
Search results for "Regulate on line" in Home Design Ideas

 Evergreen Remodeling & Construction
Is all this space upstairs just for storing Christmas decorations? The owners had three teenagers who were constantly Is all this space upstairs just for storing Christmas decorations? this space up here is just for storing Christmas decorations over the only TV downstairs, and they needed a solution that didn’t involve expanding their already cramped property. When we went up to see the attic, we immediately saw the potential: good ceiling height, ample floor space, and those beautiful angled roof lines just waiting to be celebrated.
What we created is a stunning additional room that became the family’s favorite gathering place.
The transformation demonstrates how thoughtful design can turn a neglected space into something extraordinary. Those dramatic skylights weren’t originally there; we cut into the roof structure and installed them to flood the space with natural light, transforming what could have felt like a cramped attic into a spacious and luminous retreat. The angled roof lines, which could have been a challenge, became architectural features that give the room character and visual interest.
The focal point is that modern linear fireplace surrounded by elegant gray tiles and custom-built shelving. We designed the media wall to accommodate a large-screen TV while also providing storage for the family’s massive collection of books and vinyl records. Side cabinets keep clutter hidden, while open shelving showcases items worth displaying.
This conversion required significant structural work. We reinforced the floor joists to support varying loads, remember, attics are typically built only to support insulation and the occasional storage box, not furniture or people. We added proper air conditioning ducts extending from the main system, upgraded the electrical system with multiple circuits for media equipment, and installed that stylish white railing system that meets regulations and maintains the feeling of spaciousness.
The construction photos tell the real story: what began as an unfinished space with exposed subfloor and construction debris has become this elegant sanctuary. Those casement windows on either side create cross-ventilation, essential for an upper-floor space on the California coast.
 Serapool Porselen
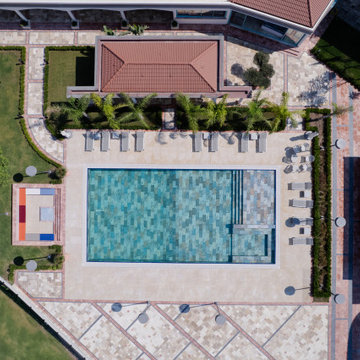
The Fossil Mix Villa Pool Project brings the warm tones of natural stone and the distinctive character of fossil patterns into modern pool design. The Fossil Mix series used on the pool floor gives the water an elegant depth and a warm atmosphere through the harmony of brown, beige, and grey tones. With its Low Water Absorption, the surface ensures long-lasting use and offers durability against UV Resistance, chemicals, and thermal shocks. The PTV ≥ 45° Non-slip value keeps safety at the forefront. In the transitions, Fossil Mix Scoth Outer Corner and Outer Angle Corner elements provide both technical and aesthetic integrity. Along the pool edges, Universal Petit Carre Copings and Inner Corner solutions enhance user comfort, while Universal Flex Porcelain Stoneware Grating regulates overflow lines, delivering both functionality and visual continuity.
 Serapool Porselen
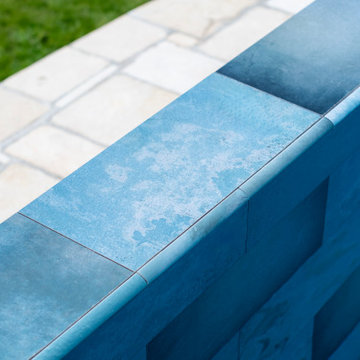
The Beige Stone Villa Pool Project stands out with a balanced design approach that blends the freshness of water with natural textures. The Firuze Mix series, chosen for the pool floor, brings a lively and inviting look to the water with the harmony of turquoise and blue tones. Thanks to its Low Water Absorption, the surface ensures long-lasting use and offers high resistance to UV Resistance, chemicals, and thermal shocks. The PTV ≥ 45° Non-slip value provides safe use in and around the pool. In the transitions, Firuze Mix Outer Trim, Scoth Outer Corner, and Outer Angle Corner elements deliver both technical and aesthetic integrity, while Beige Stone Petit Carre Copings and monoblock hidden grating solutions along the pool edges regulate overflow lines, adding comfort and visual continuity. Around the pool, Beige Stone Porcelain Anti Slip Terrace Tiles complement the architecture with the warmth of beige tones.
Find the right local pro for your project
 Serapool Porselen
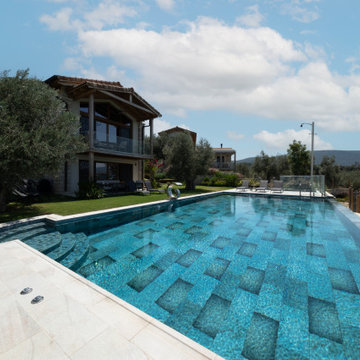
The Beige Stone Villa Pool Project stands out with a balanced design approach that blends the freshness of water with natural textures. The Firuze Mix series, chosen for the pool floor, brings a lively and inviting look to the water with the harmony of turquoise and blue tones. Thanks to its Low Water Absorption, the surface ensures long-lasting use and offers high resistance to UV Resistance, chemicals, and thermal shocks. The PTV ≥ 45° Non-slip value provides safe use in and around the pool. In the transitions, Firuze Mix Outer Trim, Scoth Outer Corner, and Outer Angle Corner elements deliver both technical and aesthetic integrity, while Beige Stone Petit Carre Copings and monoblock hidden grating solutions along the pool edges regulate overflow lines, adding comfort and visual continuity. Around the pool, Beige Stone Porcelain Anti Slip Terrace Tiles complement the architecture with the warmth of beige tones.
 Serapool Porselen
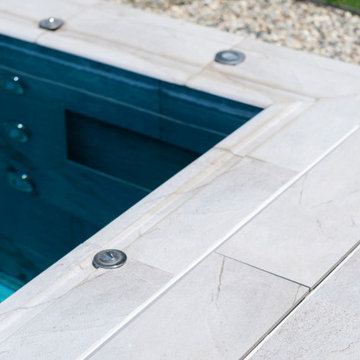
The Beige Stone Villa Pool Project stands out with a balanced design approach that blends the freshness of water with natural textures. The Firuze Mix series, chosen for the pool floor, brings a lively and inviting look to the water with the harmony of turquoise and blue tones. Thanks to its Low Water Absorption, the surface ensures long-lasting use and offers high resistance to UV Resistance, chemicals, and thermal shocks. The PTV ≥ 45° Non-slip value provides safe use in and around the pool. In the transitions, Firuze Mix Outer Trim, Scoth Outer Corner, and Outer Angle Corner elements deliver both technical and aesthetic integrity, while Beige Stone Petit Carre Copings and monoblock hidden grating solutions along the pool edges regulate overflow lines, adding comfort and visual continuity. Around the pool, Beige Stone Porcelain Anti Slip Terrace Tiles complement the architecture with the warmth of beige tones.
 Serapool Porselen
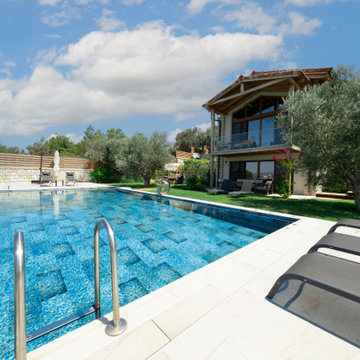
The Beige Stone Villa Pool Project stands out with a balanced design approach that blends the freshness of water with natural textures. The Firuze Mix series, chosen for the pool floor, brings a lively and inviting look to the water with the harmony of turquoise and blue tones. Thanks to its Low Water Absorption, the surface ensures long-lasting use and offers high resistance to UV Resistance, chemicals, and thermal shocks. The PTV ≥ 45° Non-slip value provides safe use in and around the pool. In the transitions, Firuze Mix Outer Trim, Scoth Outer Corner, and Outer Angle Corner elements deliver both technical and aesthetic integrity, while Beige Stone Petit Carre Copings and monoblock hidden grating solutions along the pool edges regulate overflow lines, adding comfort and visual continuity. Around the pool, Beige Stone Porcelain Anti Slip Terrace Tiles complement the architecture with the warmth of beige tones.
 Serapool Porselen
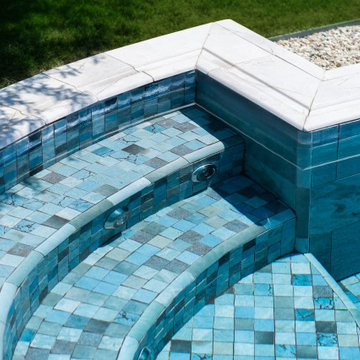
The Beige Stone Villa Pool Project stands out with a balanced design approach that blends the freshness of water with natural textures. The Firuze Mix series, chosen for the pool floor, brings a lively and inviting look to the water with the harmony of turquoise and blue tones. Thanks to its Low Water Absorption, the surface ensures long-lasting use and offers high resistance to UV Resistance, chemicals, and thermal shocks. The PTV ≥ 45° Non-slip value provides safe use in and around the pool. In the transitions, Firuze Mix Outer Trim, Scoth Outer Corner, and Outer Angle Corner elements deliver both technical and aesthetic integrity, while Beige Stone Petit Carre Copings and monoblock hidden grating solutions along the pool edges regulate overflow lines, adding comfort and visual continuity. Around the pool, Beige Stone Porcelain Anti Slip Terrace Tiles complement the architecture with the warmth of beige tones.

Sponsored
Sunbury, OH

J.Holderby - Renovations
Franklin County's Leading General Contractors - 2X Best of Houzz!
 Serapool Porselen
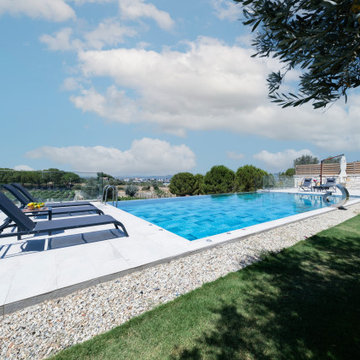
The Beige Stone Villa Pool Project stands out with a balanced design approach that blends the freshness of water with natural textures. The Firuze Mix series, chosen for the pool floor, brings a lively and inviting look to the water with the harmony of turquoise and blue tones. Thanks to its Low Water Absorption, the surface ensures long-lasting use and offers high resistance to UV Resistance, chemicals, and thermal shocks. The PTV ≥ 45° Non-slip value provides safe use in and around the pool. In the transitions, Firuze Mix Outer Trim, Scoth Outer Corner, and Outer Angle Corner elements deliver both technical and aesthetic integrity, while Beige Stone Petit Carre Copings and monoblock hidden grating solutions along the pool edges regulate overflow lines, adding comfort and visual continuity. Around the pool, Beige Stone Porcelain Anti Slip Terrace Tiles complement the architecture with the warmth of beige tones.
 Serapool Porselen
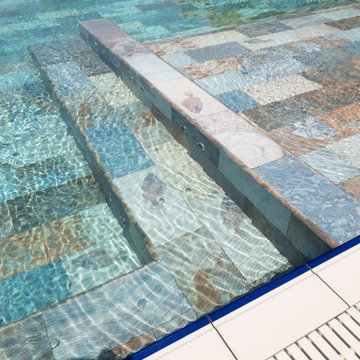
The Fossil Mix Villa Pool Project brings the warm tones of natural stone and the distinctive character of fossil patterns into modern pool design. The Fossil Mix series used on the pool floor gives the water an elegant depth and a warm atmosphere through the harmony of brown, beige, and grey tones. With its Low Water Absorption, the surface ensures long-lasting use and offers durability against UV Resistance, chemicals, and thermal shocks. The PTV ≥ 45° Non-slip value keeps safety at the forefront. In the transitions, Fossil Mix Scoth Outer Corner and Outer Angle Corner elements provide both technical and aesthetic integrity. Along the pool edges, Universal Petit Carre Copings and Inner Corner solutions enhance user comfort, while Universal Flex Porcelain Stoneware Grating regulates overflow lines, delivering both functionality and visual continuity.
 Serapool Porselen
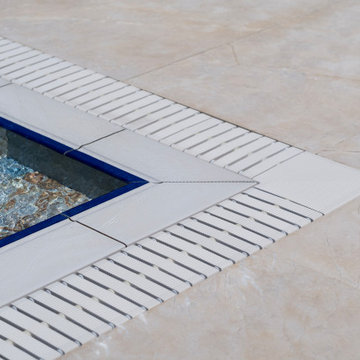
The Fossil Mix Villa Pool Project brings the warm tones of natural stone and the distinctive character of fossil patterns into modern pool design. The Fossil Mix series used on the pool floor gives the water an elegant depth and a warm atmosphere through the harmony of brown, beige, and grey tones. With its Low Water Absorption, the surface ensures long-lasting use and offers durability against UV Resistance, chemicals, and thermal shocks. The PTV ≥ 45° Non-slip value keeps safety at the forefront. In the transitions, Fossil Mix Scoth Outer Corner and Outer Angle Corner elements provide both technical and aesthetic integrity. Along the pool edges, Universal Petit Carre Copings and Inner Corner solutions enhance user comfort, while Universal Flex Porcelain Stoneware Grating regulates overflow lines, delivering both functionality and visual continuity.
 Serapool Porselen
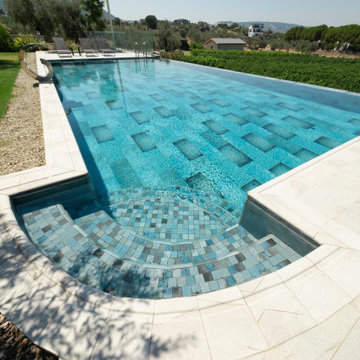
The Beige Stone Villa Pool Project stands out with a balanced design approach that blends the freshness of water with natural textures. The Firuze Mix series, chosen for the pool floor, brings a lively and inviting look to the water with the harmony of turquoise and blue tones. Thanks to its Low Water Absorption, the surface ensures long-lasting use and offers high resistance to UV Resistance, chemicals, and thermal shocks. The PTV ≥ 45° Non-slip value provides safe use in and around the pool. In the transitions, Firuze Mix Outer Trim, Scoth Outer Corner, and Outer Angle Corner elements deliver both technical and aesthetic integrity, while Beige Stone Petit Carre Copings and monoblock hidden grating solutions along the pool edges regulate overflow lines, adding comfort and visual continuity. Around the pool, Beige Stone Porcelain Anti Slip Terrace Tiles complement the architecture with the warmth of beige tones.
 Serapool Porselen
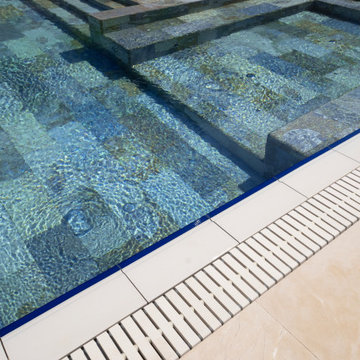
The Fossil Mix Villa Pool Project brings the warm tones of natural stone and the distinctive character of fossil patterns into modern pool design. The Fossil Mix series used on the pool floor gives the water an elegant depth and a warm atmosphere through the harmony of brown, beige, and grey tones. With its Low Water Absorption, the surface ensures long-lasting use and offers durability against UV Resistance, chemicals, and thermal shocks. The PTV ≥ 45° Non-slip value keeps safety at the forefront. In the transitions, Fossil Mix Scoth Outer Corner and Outer Angle Corner elements provide both technical and aesthetic integrity. Along the pool edges, Universal Petit Carre Copings and Inner Corner solutions enhance user comfort, while Universal Flex Porcelain Stoneware Grating regulates overflow lines, delivering both functionality and visual continuity.
 Granit Architects + Interiors
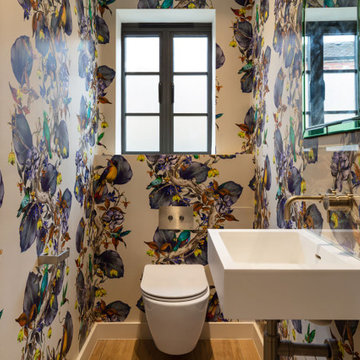
We helped our clients to create a practical, modern and beautiful family home in Putney, South West London.
The Brief
The brief from our clients was to amalgamate an annex and original house building to create one practical family home. It was important the annex did not feel like an add-on, but rather as part of the original property.
The Solution
The design solution is to feature a series of new openings between the two buildings to provide subtle connections and routes between spaces throughout the house.
The whole footprint was utilised and spaces were carefully arranged to maximise light and provide a more functional family home. Glass doors with steel frames were used in the hallway to open up sight-lines to the large rear garden and provide flexibility to the use of the space.
The dining room features a hidden door into a secret lounge space that plays on the idea of there previously being a sense of separation. The Kitchen was made bespoke by Higham Furniture, a supplier we have worked with many times before and who are in our supplier directory.
All the original external walls and ground floor construction have been insulated to exceed building regulation standards, creating a highly sustainable building. This is great for our clients carbon footprint and for keeping their running costs low.
Externally, corner glazed full height sliding doors were added to provide a seamless transition between the lounge and garden. At roof level, a series of dormers were added to the master suite that help draw breathtaking views towards the London skyline.
The rear garden was landscaped by Patios, Pots and Pergolas.
The Result
We are delighted with the outcome, which is a sustainable and functional single family home that responds well to our clients brief.


 Green Smart Windows, Doors & Blinds
Artisan Drapery
Drawn with Detail
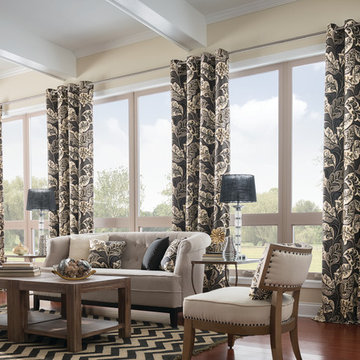
Graber Artisan Drapery is created with elegant details - double-turned hems, mitered corners, sewn-in liners, and bottom weights to ensure that your drapes hang beautifully. Choose from an exclusive collection of sophisticated fabrics, including solids, prints, stripes, jacquards, and sheers. Then add a touch of designer style to your décor with coordinating top treatments or pillows.
Great Lengths
Frame your windows with drapery that either falls straight down, hovers near a sill, or puddles on the floor.
Heading Up Your Look
Our drapery fabric can take on the structure of a sturdy pleat, the flat profile of a classic tab, the modern look of grommets, or the ruched gathers of rod pockets.
A Full Line of Liners
Your drapes hang more beautifully with the body and substance that liners provide. Choose from a variety of lining options to protect fabric from outside elements, regulate the light, and insulate your windows.
 Green Smart Windows, Doors & Blinds
Artisan Drapery
Drawn with Detail
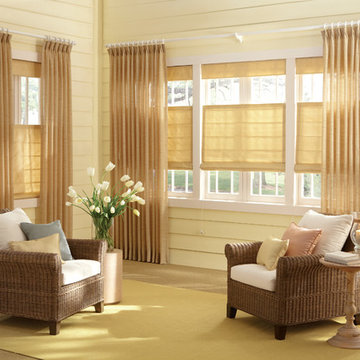
Graber Artisan Drapery is created with elegant details - double-turned hems, mitered corners, sewn-in liners, and bottom weights to ensure that your drapes hang beautifully. Choose from an exclusive collection of sophisticated fabrics, including solids, prints, stripes, jacquards, and sheers. Then add a touch of designer style to your décor with coordinating top treatments or pillows.
Great Lengths
Frame your windows with drapery that either falls straight down, hovers near a sill, or puddles on the floor.
Heading Up Your Look
Our drapery fabric can take on the structure of a sturdy pleat, the flat profile of a classic tab, the modern look of grommets, or the ruched gathers of rod pockets.
A Full Line of Liners
Your drapes hang more beautifully with the body and substance that liners provide. Choose from a variety of lining options to protect fabric from outside elements, regulate the light, and insulate your windows.
 Green Smart Windows, Doors & Blinds
Artisan Drapery
Drawn with Detail

Graber Artisan Drapery is created with elegant details - double-turned hems, mitered corners, sewn-in liners, and bottom weights to ensure that your drapes hang beautifully. Choose from an exclusive collection of sophisticated fabrics, including solids, prints, stripes, jacquards, and sheers. Then add a touch of designer style to your décor with coordinating top treatments or pillows.
Great Lengths
Frame your windows with drapery that either falls straight down, hovers near a sill, or puddles on the floor.
Heading Up Your Look
Our drapery fabric can take on the structure of a sturdy pleat, the flat profile of a classic tab, the modern look of grommets, or the ruched gathers of rod pockets.
A Full Line of Liners
Your drapes hang more beautifully with the body and substance that liners provide. Choose from a variety of lining options to protect fabric from outside elements, regulate the light, and insulate your windows.
 Granit Architects + Interiors
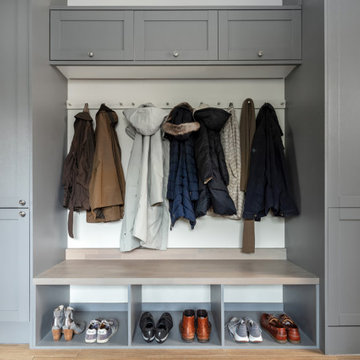
We helped our clients to create a practical, modern and beautiful family home in Putney, South West London.
The Brief
The brief from our clients was to amalgamate an annex and original house building to create one practical family home. It was important the annex did not feel like an add-on, but rather as part of the original property.
The Solution
The design solution is to feature a series of new openings between the two buildings to provide subtle connections and routes between spaces throughout the house.
The whole footprint was utilised and spaces were carefully arranged to maximise light and provide a more functional family home. Glass doors with steel frames were used in the hallway to open up sight-lines to the large rear garden and provide flexibility to the use of the space.
The dining room features a hidden door into a secret lounge space that plays on the idea of there previously being a sense of separation. The Kitchen was made bespoke by Higham Furniture, a supplier we have worked with many times before and who are in our supplier directory.
All the original external walls and ground floor construction have been insulated to exceed building regulation standards, creating a highly sustainable building. This is great for our clients carbon footprint and for keeping their running costs low.
Externally, corner glazed full height sliding doors were added to provide a seamless transition between the lounge and garden. At roof level, a series of dormers were added to the master suite that help draw breathtaking views towards the London skyline.
The rear garden was landscaped by Patios, Pots and Pergolas.
The Result
We are delighted with the outcome, which is a sustainable and functional single family home that responds well to our clients brief.

Sponsored
Fredericksburg, OH

High Point Cabinets
Columbus' Experienced Custom Cabinet Builder | 4x Best of Houzz Winner
 Granit Architects + Interiors
We helped our clients to create a practical, modern and beautiful family home in Putney, South West London.
The Brief
The brief from our clients was to amalgamate an annex and original house building to create one practical family home. It was important the annex did not feel like an add-on, but rather as part of the original property.
The Solution
The design solution is to feature a series of new openings between the two buildings to provide subtle connections and routes between spaces throughout the house.
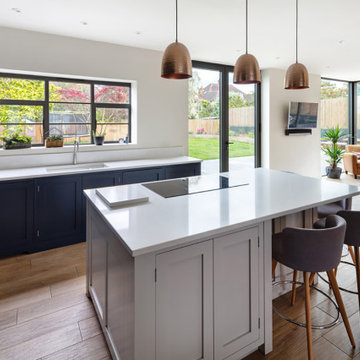
The whole footprint was utilised and spaces were carefully arranged to maximise light and provide a more functional family home. Glass doors with steel frames were used in the hallway to open up sight-lines to the large rear garden and provide flexibility to the use of the space.
The dining room features a hidden door into a secret lounge space that plays on the idea of there previously being a sense of separation. The Kitchen was made bespoke by Higham Furniture, a supplier we have worked with many times before and who are in our supplier directory.
All the original external walls and ground floor construction have been insulated to exceed building regulation standards, creating a highly sustainable building. This is great for our clients carbon footprint and for keeping their running costs low.
Externally, corner glazed full height sliding doors were added to provide a seamless transition between the lounge and garden. At roof level, a series of dormers were added to the master suite that help draw breathtaking views towards the London skyline.
The rear garden was landscaped by Patios, Pots and Pergolas.
The Result
We are delighted with the outcome, which is a sustainable and functional single family home that responds well to our clients brief.
 Granit Architects + Interiors
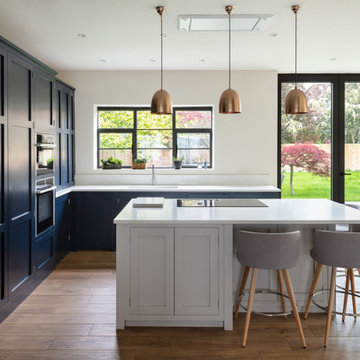
We helped our clients to create a practical, modern and beautiful family home in Putney, South West London.
The Brief
The brief from our clients was to amalgamate an annex and original house building to create one practical family home. It was important the annex did not feel like an add-on, but rather as part of the original property.
The Solution
The design solution is to feature a series of new openings between the two buildings to provide subtle connections and routes between spaces throughout the house.
The whole footprint was utilised and spaces were carefully arranged to maximise light and provide a more functional family home. Glass doors with steel frames were used in the hallway to open up sight-lines to the large rear garden and provide flexibility to the use of the space.
The dining room features a hidden door into a secret lounge space that plays on the idea of there previously being a sense of separation. The Kitchen was made bespoke by Higham Furniture, a supplier we have worked with many times before and who are in our supplier directory.
All the original external walls and ground floor construction have been insulated to exceed building regulation standards, creating a highly sustainable building. This is great for our clients carbon footprint and for keeping their running costs low.
Externally, corner glazed full height sliding doors were added to provide a seamless transition between the lounge and garden. At roof level, a series of dormers were added to the master suite that help draw breathtaking views towards the London skyline.
The rear garden was landscaped by Patios, Pots and Pergolas.
The Result
We are delighted with the outcome, which is a sustainable and functional single family home that responds well to our clients brief.
 Granit Architects + Interiors
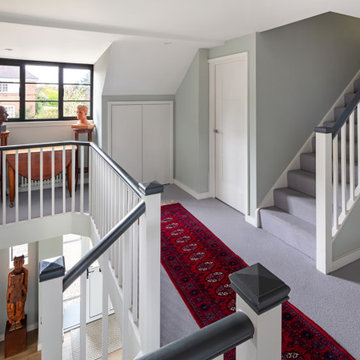
We helped our clients to create a practical, modern and beautiful family home in Putney, South West London.
The Brief
The brief from our clients was to amalgamate an annex and original house building to create one practical family home. It was important the annex did not feel like an add-on, but rather as part of the original property.
The Solution
The design solution is to feature a series of new openings between the two buildings to provide subtle connections and routes between spaces throughout the house.
The whole footprint was utilised and spaces were carefully arranged to maximise light and provide a more functional family home. Glass doors with steel frames were used in the hallway to open up sight-lines to the large rear garden and provide flexibility to the use of the space.
The dining room features a hidden door into a secret lounge space that plays on the idea of there previously being a sense of separation. The Kitchen was made bespoke by Higham Furniture, a supplier we have worked with many times before and who are in our supplier directory.
All the original external walls and ground floor construction have been insulated to exceed building regulation standards, creating a highly sustainable building. This is great for our clients carbon footprint and for keeping their running costs low.
Externally, corner glazed full height sliding doors were added to provide a seamless transition between the lounge and garden. At roof level, a series of dormers were added to the master suite that help draw breathtaking views towards the London skyline.
The rear garden was landscaped by Patios, Pots and Pergolas.
The Result
We are delighted with the outcome, which is a sustainable and functional single family home that responds well to our clients brief.
7