
Search results for "Regulate on line" in Home Design Ideas

 Kaplan Thompson Architects
Context
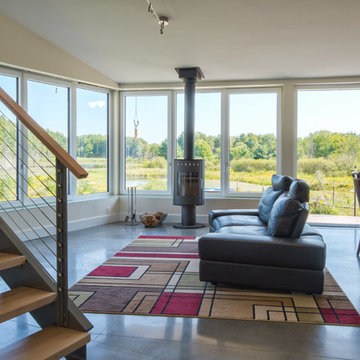
Norbert and Robin had dreamed of retiring in a Passive House-certified home overlooking the Lubberland Creek Preserve in Southeastern New Hampshire, and they’d done their homework. They were interested in using four integrated Zehnder America (www.zehnderamerica.com) technologies to make the 1,900 square foot home extremely energy efficient.
They didn’t miss any opportunity to innovate or raise the bar on sustainable design. Our goals were focused on guaranteeing their comfort in every season, saving them money on a fixed income, and reducing the home’s overall impact on the environment as much as possible.
Response
The home faces directly south and captures sunlight all winter under tall and vaulted ceilings and a continuous band of slim-lined, Italian triple-pane windows and doors that provide gorgeous views of the wild preserve. A second-story office nook and clerestory provide even deeper views, with a little more privacy.
Zehnder, which previously sold its innovative products only in Europe, took on the project as a test house. We designed around Zehnder’s vent-based systems, including a geothermal heat loop that heats and cools incoming air, a heat pump cooling system, electric towel-warmer radiators in the bathrooms, and a highly efficient energy recovery ventilator, which recycles heat and minimizes the need for air conditioning. The house effectively has no conventional heating system—and doesn’t need it. We also looked for efficiencies and smart solutions everywhere, from the lights to the windows to the insulation.
The kitchen exhaust hood eliminates, cleans, and recirculates cooking fumes in the home’s unique kitchen, custom-designed to match the ways Norbert likes to prepare meals. There are several countertop heights so they can prep and clean comfortably, and the eat-in kitchen also has two seating heights so people can sit and socialize while they’re working on dinner. An adjacent screened porch greets guests and opens to the view.
A roof-mounted solar system helps to ensure that the home generates more energy than it consumes—helped by features such as a heat pump water heater, superinsulation, LED lights and a polished concrete floor that helps regulate indoor temperatures.
Photo credit Chris Smith
 Modern Rustic Homes
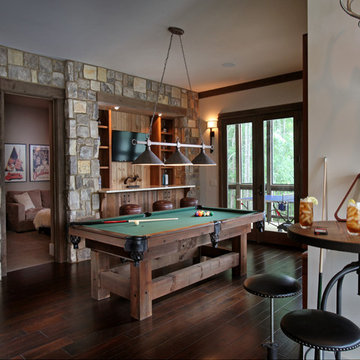
The game room built-in bar is made with rustic cherry wood to match the clean lines of the pool table. Modern Rustic Homes.
Basement - mid-sized rustic look-out dark wood floor basement idea in Atlanta with white walls
Basement - mid-sized rustic look-out dark wood floor basement idea in Atlanta with white walls
 Superior Roman Shades

Flat Top Drapes with top Ties hung on four posted bed mission revival style bed. Natural color to compliment the color scheme of the bed room. French pleated drapes with beautiful peacock print in warm color scheme. Black iron rod for both the canopy bed and the drapes. Drapes lined with our apollo lining, which give the drapes a fuller look and also provides darkness and regulates temperature.
Find the right local pro for your project
 Pro Dunk Hoops
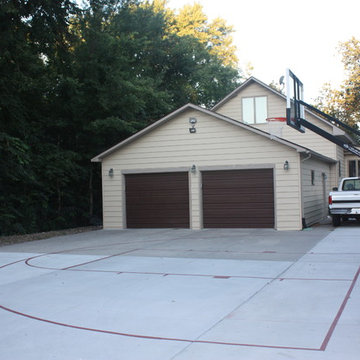
Corbett has done a great job with his court taking full advantage of the Diamond's five foot extension arm allowing for a regulation baseline in front of the main pole. He has painted the key, three point line and boundary lines in red for good contrast making this a competitive player's dream practice court. This is a Pro Dunk Diamond Basketball System that was purchased in April of 2013. It was installed on a 48 ft wide by a 32 ft deep playing area in Gothenburg, NE. Browse all of Corbett H's photos navigate to: http://www.produnkhoops.com/photos/albums/corbett-48x32-pro-dunk-diamond-basketball-system-112/


 Pro Dunk Hoops
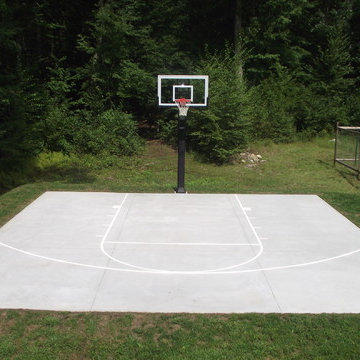
Seamus built his court and installed the Pro Dunk Gold Basketball System himself. In Ledyard, CT - this playing area is 30' wide x 30' deep and is labeled with NCAA-regulation lines. Seamus tells us that the court and hoop directly contributed to huge improvements to his 12-year old son's basketball skills. He even made the local AAU team the next season. His two girls (ages 5 and 8) also use the court to ride their bikes and scooters. Overall, "It was a great investment." This is a Pro Dunk Gold in CT: Great Investment that was purchased in April of 2013. It was installed on a 30 ft wide by a 30 ft deep playing area in Ledyard, CT. Browse all of Seamus M's photos navigate to: http://www.produnkhoops.com/photos/albums/seamus-30x30-pro-dunk-gold-in-ct:-great-investment-269/
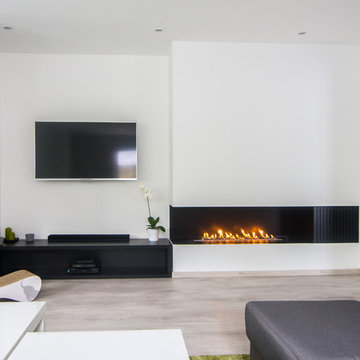

Sponsored
Fredericksburg, OH

High Point Cabinets
Columbus' Experienced Custom Cabinet Builder | 4x Best of Houzz Winner
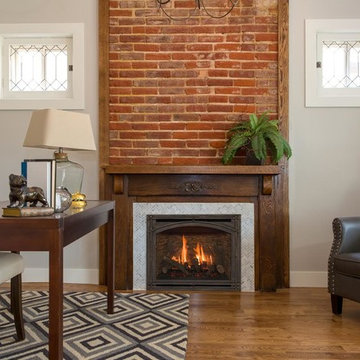
 Kozy Heat Fireplaces
Standard Features
Comes in Log Media
Viewing Area: 30” x 35-3/4”
35,000 BTU/hr Input –NG
35,000 BTU/hr Input –LP
Efficiency:
79.55% - NG
78.43% - LP
Canada P-4 Approved
73.52% - NG
72.94% LP
Electronic Ignition (IPI)
High Quality Lifetime Glass
Fan Kit CFM Blower
Remote Control –Full Function
High-Low Regulator
Engineer-Designed burner system
Finish Trim Kit
Standard Design Features
Ember Bed Lighting
Optional Features
Ledgestone Refractory Lining
Brick refractory lining
Masonry refractory lining
Enamel refractory lining

 Alair Homes Plano
This project was an addition to expand the interior bedroom and a new garage build to give more storage. The challenge was getting approval to build the place the new stand alone garage strategically on the property line so as not to crowd the house but also to not violate zoning regulations of the city. Design and Build by Hatfield Builders & Remodelers, photography by Versatile Imaging.
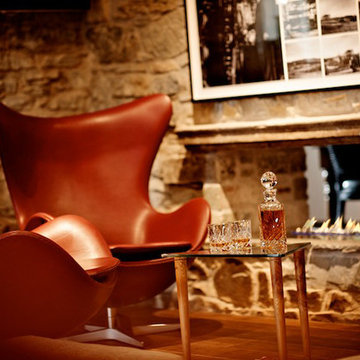
 Planika Fires
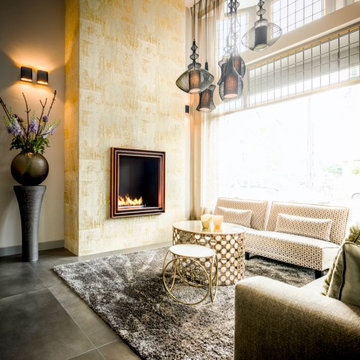
 It is a unique automatic bio fireplace, operated with a remote control and the control panel. Equipped with safety sensors, flame size regulation, LED display and the possibility of integration with Smart Home System. It is an ideal alternative for traditional and gas fireplaces. The length of a Standard model is 990 mm. Perfect for architects and interior designers, as it provides unlimited arrangement possibilities and the possibility to customize the product to individual project. In addition to the standard steel color of the Fire Line Automatic, it is possible to select the fireplace lacquered with a high-gloss in any RAL tone to match the shade of the fireplace to the individual project.
Bespoke models: Planika ensures top service. To live up to our clients’ requirements, we have provided the possibility to produce bespoke models, according to the client’s expectations. Bio fireplace can be customized from 790 mm up to 2970 mm, where the burner strip would reach the length of 2780 mm.
Several Joint Units – up to unlimited length: If a longer line of fire is preferred, the fireplaces can be joined and operated with a single remote control, giving the possibility to create an endless line of fire. The client can choose between the right, middle and left module in the length up to 1990 mm.
www.fireline.planikafires.com
www.planikafires.com
www.facebook.com/planikafire
 Kaplan Thompson Architects
Context
Norbert and Robin had dreamed of retiring in a Passive House-certified home overlooking the Lubberland Creek Preserve in Southeastern New Hampshire, and they’d done their homework. They were interested in using four integrated Zehnder America (www.zehnderamerica.com) technologies to make the 1,900 square foot home extremely energy efficient.
They didn’t miss any opportunity to innovate or raise the bar on sustainable design. Our goals were focused on guaranteeing their comfort in every season, saving them money on a fixed income, and reducing the home’s overall impact on the environment as much as possible.
Response
The home faces directly south and captures sunlight all winter under tall and vaulted ceilings and a continuous band of slim-lined, Italian triple-pane windows and doors that provide gorgeous views of the wild preserve. A second-story office nook and clerestory provide even deeper views, with a little more privacy.
Zehnder, which previously sold its innovative products only in Europe, took on the project as a test house. We designed around Zehnder’s vent-based systems, including a geothermal heat loop that heats and cools incoming air, a heat pump cooling system, electric towel-warmer radiators in the bathrooms, and a highly efficient energy recovery ventilator, which recycles heat and minimizes the need for air conditioning. The house effectively has no conventional heating system—and doesn’t need it. We also looked for efficiencies and smart solutions everywhere, from the lights to the windows to the insulation.
The kitchen exhaust hood eliminates, cleans, and recirculates cooking fumes in the home’s unique kitchen, custom-designed to match the ways Norbert likes to prepare meals. There are several countertop heights so they can prep and clean comfortably, and the eat-in kitchen also has two seating heights so people can sit and socialize while they’re working on dinner. An adjacent screened porch greets guests and opens to the view.
A roof-mounted solar system helps to ensure that the home generates more energy than it consumes—helped by features such as a heat pump water heater, superinsulation, LED lights and a polished concrete floor that helps regulate indoor temperatures.
Photo credit Chris Smith
 Hold It Contemporary Home
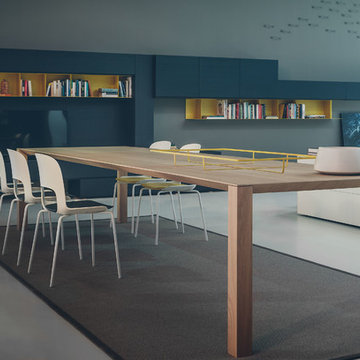
Pianca Furniture draws upon traditional local craft, channelling over 500 years of carpentry along the banks of the Pianca stream. Building on its strong history, Pianca combines experience and innovation to bring the culture of modern design to the world.
The surfaces and lines of the table designed by the firm Fattorini+Rizzini+Partners is completely in line with the philosophy of Pianca, giving rise to a product with clean and essential geometric lines. The Woody table, rigorous and minimal, perfectly fits into home interiors, both classic and contemporary.
The Cora chair is the final result of an aesthetic research exploring the differences between wood, metal and plastic in one simple object: the chair.
Wood renders warmth and solidity to the seat, plastic confers elasticity to the backrest while metal grants visual lightness to the structure.
Cora is the result of a challenging work carried out together with the injection moulding engineers aiming to create the perfect dialogue between different materials respectful of the structure stress regulations. The result is an instant classic.
The Spazioteca bookcase goes well beyond the expectations of a bookcase. Whether wall mounted or free standing, its versatility makes it ideal for any environment. It is available with lacquered fronts, see-through sliding doors as well as combined with Spazio modules allowing for endless possibilities. Spazioteca provides storage within its own style.

 Wiler Fence Company
Elegant 4-Foot Black Ornamental Aluminum Fence by Wiler Fence Company – Elite EFF-20 Model Installed for a New Inground Pool in Medina, OhioWiler Fence Company recently completed a stunning 4-foot tall black ornamental aluminum fence installation in Medina, Ohio, perfectly complementing a brand-new inground swimming pool for a growing family. Manufactured by Elite Fence Products (a trusted American-made brand), the EFF-20 model delivers timeless wrought-iron style with modern durability and zero-maintenance appeal—making it an ideal choice for poolside safety, curb appeal, and long-term value.The EFF-20 is one of Elite's most popular residential-grade styles, featuring a clean, flat top rail with a subtle beveled edge for a sleek, contemporary look that mimics traditional wrought iron without the rust or upkeep. Key specifications include:Height: 4 feet (48 inches) – precisely meeting Medina's minimum 4-foot requirement for residential pool enclosures while keeping the yard feeling open and inviting.
Construction: Extruded aluminum panels with 1-1/8" x 1" horizontal rails (three rails total for strength and stability), 5/8" x 5/8" vertical pickets spaced approximately 3-13/16" apart (standard residential spacing that allows visibility while preventing small children or pets from slipping through).
Finish: Premium powder-coated black – a durable TGIC polyester coating that resists fading, chipping, and corrosion, backed by Elite's limited lifetime warranty. This rich matte-to-semi-gloss black finish enhances any home's exterior and blends beautifully with modern landscaping.
Strength: Residential-grade design supports up to 350 lbs of pressure on the top rail, ensuring it stands up to Ohio's weather extremes and everyday use.
Panels: Pre-assembled sections (typically 72.5" wide) for efficient, precise installation with minimal visible hardware (screws on one side only for a cleaner appearance from the street).
This installation was specifically chosen for the new inground pool to provide essential safety and code compliance. In Medina, Ohio, local regulations require pool fences to be at least 4 feet tall, with no more than 3 inches of ground clearance, self-closing/latching gates, and spacing that prevents a 4-inch sphere from passing through—standards the Elite EFF-20 easily satisfies (and often exceeds for pool applications). The open picket design maintains great sightlines for supervision while creating a secure barrier that deters unsupervised access.Wiler Fence Company's expert crew handled the full process seamlessly:Coordinated with the City of Medina for the required building permit and zoning certificate (including site plans and pool setback compliance—no front-yard placement, minimum distances from structures, etc.).
Called 811 for utility locates and prepared post holes to frost-line depth (typically 36-42 inches in Medina's soil) for rock-solid concrete footings.
Installed line, corner, and end posts (2" x 2" or 2-1/2" x 2-1/2" aluminum) with matching black powder coat.
Set pre-assembled EFF-20 panels level and plumb, then added self-closing, self-latching gates (with child-proof latches at least 54 inches high) for easy pool access.
Left the site spotless, with final walkthrough and city inspection passed on the first try.
The homeowners now enjoy a safe, elegant pool area that looks upscale and professional—enhancing their backyard oasis without the ongoing painting, rust worries, or sagging common with other materials. The black aluminum provides a sophisticated contrast against the pool's blue water and surrounding greenery, while the 4-foot height keeps the view open to the house and yard.At Wiler Fence Company, we're proud to bring Elite Fence Products' high-quality craftsmanship to Northeast Ohio homes. If you're adding an inground pool, upgrading your perimeter, or seeking low-maintenance elegance, the EFF-20 in black is a top performer for safety, style, and satisfaction.Ready for your own Elite aluminum fence project in Medina, Brunswick, or surrounding areas? Contact us for a free estimate today! (216) 714-3337
www.wiler.org
#WilerFenceCompany #EliteFence #OrnamentalAluminumFence #PoolFence #MedinaOhio #IngroundPool #BlackAluminumFence #NortheastOhioFencing


 California Doors and Windows
The Evolution of the Bathtub Ends Here…
The Ultimate Healing Bathtub is a Brand-New Revolutionary Slide-In Bathtub, designed and engineered by the most brilliant minds on the Planet and in the Industry. This incredible Bathtub, took 5-long hard years, along with millions of dollars to invent, engineer and develop. No safety or ease of use features have been taken for granted or overlooked. This Amazing Bathtub will help people of all ages, ethnic cultures and backgrounds to relax and enjoy life, while they are cleansing themselves from the toxins of the world, safely along with shouting their pain and discomforts. The beautiful, sleek, aerodynamic design is not only practical, it is Gorgeous.
Can you Imagine, Owning the Safest, Most Revolutionary and Luxurious Bathtub in the World?
How would that increase the Quality of Your Life?
You Can own this Awesome Bathtub…and You Deserve To have One...or Two… Or maybe Three…
The Sky is the Limit…
It is Affordable…
And I’m going to help and assist you, on how to get this Ultra-Unique Invention into Your Home.
So, you can rest assured, that when you get home, after working a long hard day, tired, sore, stressed and confused.
Call today to learn more about the amazing features and opportunities that were offering!
The ”Ultimate Healing Bathtub”, will be waiting for you…
With Wide Open Doors… Strong, Powerful Air Jets…. along with Soft Hot Water and Chromotherapy, to help and assist you to:
Reduce the Swelling and Inflammation in your Sore Muscles, Tenons and Bones
Decrease your Muscle Tension
Improve the Circulation of your Blood
Give you Satisfying Relief of Seasonal Affective Disorder (SAD)
Increase your Ligaments Range of Motion
Release Toxins Out of your Body
Revitalize Loose and Wrinkled Skin
Enjoy a Gentle but Powerful Message
Regulate Your Mood Swings
Improve your Sleeping Patterns
Gain Tremendous Anti-Aging Benefits
Live a Higher Quality of Life
Live More Comfortable
Live Happier
Live Longer
Get all this…. and more, along with the Safest and Most Technical Bathtub on the Planet…
The Benefits and Features on this Miraculous Bathtub are Astounding.
The Ultimate Healing Bathtub comes standard with:
4-Computers (YES -I said Four CPU’s)
Drains in 10-15 Seconds
Equipped with a Catch Basin Reservoir underneath the bathtub to allow for quick drainage
The Pressurized Door Seal is the same seal the United States Air Force uses on the F-18 Fighter Jet Plane to seal the Canopy to the top of the Cockpit
Medical Grade Stainless Steel Main Frame that will stay 99% Bacterial Free
Removable Medical Grade Stainless Steel Drain Filter for easy maintenance along with access to the main floor drain
2-12 Volt Back-Up Batteries in case of a power failure
Numerous Fail -Safe Features-In case of Power Failure this bathtub automatically Drains in 10-15 seconds, then the door drops so you can get out of the bathtub
The door rises from underneath the bathtub for maximum immersion and has 3-positions (Down, Center and Top)
Weight of less that one (1) pound of force to open and close the door
Door Automatically Latches
Easy Ingress and egress from a walker or a wheelchair
The bathtub is at chair level for easy positioning
Extra foot drain so you can add more hot water without emptying the bathtub water too fast
Consumption of less than 40 Gallons of Water
Ships in 2-different pieces, that weigh 160 LBS each, for easy installation and attaches together with 4-screws
Low Voltage Heated Backrest (Low and High Heat positions)
Soft Gel Pillow
Numerous Self-Cleaning and Self-Drying Air Jets placed along the entire length of the bathtub that shoot millions of gentle massaging bubbles
No chance of contamination and residue buildup from use of soaps and oils

Upper Control Panel so you can control all of the benefits and features of the Ultimate Healing Bathtub with a push of a button
Hand Held Sprayer for simple caregiving and easy cleaning
Dual-Temperature Water Control Valve
Anti-Scald Valve so the hot water can’t burn you
Water Volume Valve
Door latches in center position for easy usage for a care giver or to bathe children and pets
Requires 1-110 -20-amp Duplex Receptacle
Water and Drain lines come equipped with quick connecting couplings for easy installation
Shell is made of Acrylic not Fiberglass for easy patching in case bathtub gets damaged
Back and Foot Message Air Jets
Grab Bar inside bathtub for Safety Access and Egress
At no point is the user standing in the Bathtub, so there is no chance of slipping or falling
Ultimate Healing Bathtub dimensions fit easily into existing bathrooms (60” X 32” X 42”)
Extra Long Ultimate Healing Bathtub Dimensions (72” X 32” X 42”)
Chromotherapy
Bring dignity, autonomy and relaxation back into the bathing experience with this remarkable Ultimate Healing Bathtub.
 ADU Specialist Bay Area
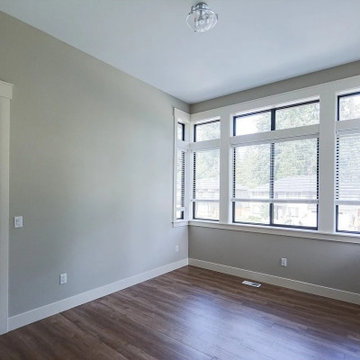
With the inviting ambiance and clean, elegant lines, this San Leandro ADU construction project was thoughtfully guided from start to finish. We collaborated closely with the client on planning and our San Leandro ADU design and build team, ensuring every detail aligned with your vision. Our team managed everything, from architectural design and securing permits to the full construction process. As experienced San Leandro ADU builders, we made this a quality space that combines modern aesthetics with functional layout, delivering a beautiful, efficient unit that boosts your property value and livability.
San Leandro ADU Builders - https://www.aduspecialistbayarea.com/locations/san-leandro/
San Leandro ADU Floor Plan - https://www.aduspecialistbayarea.com/adu-floor-plans/san-leandro/1-bed-2-bath/
San Leandro ADU Regulations - https://www.aduspecialistbayarea.com/adu-regulations/san-leandro/
ADU Project in San Leandro - https://www.aduspecialistbayarea.com/projects/san-leandro/johnson-family-adu/


Sponsored
Sunbury, OH

J.Holderby - Renovations
Franklin County's Leading General Contractors - 2X Best of Houzz!
 Colorworks Landscaping, L.L.C.
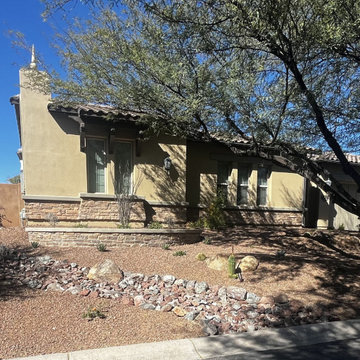
A complete desert landscape renovation — from demo through final planting — designed to honor the Sonoran Desert character of the property while adding structure, drama, and year-round visual interest.
The scope opened with full site demolition: removal of approximately 20 existing plants, regrading for a new curved pony wall and mounded terrain, and excavation for a new river run. Existing granite was preserved and redistributed rather than removed, reducing waste and maintaining the site's established material palette.
Hardscape & Structure
A 20-linear-foot curved retention wall built from standard block with a stucco cap defines a planting border along the property edge. The facing side is clad in 45 square feet of stone veneer matched precisely to the home's exterior — a detail that ties the landscape directly to the architecture. Five 500-pound surface boulders are placed throughout the mounded areas, grounding the composition with natural scale and weight.
River Run & Materials
Three tons of 3"x6" rip rap create a dry river run that flows through the redesigned grade, channeling storm water naturally while adding texture and movement. Three tons of fill dirt support the contouring and mounding work, and approximately 17 tons of the site's original granite was respread across the finished landscape.
Planting Design
The plant palette is entirely desert-adapted. Twenty-six five-gallon desert shrubs and ground covers layer the mounded areas. Sixteen five-gallon cacti and succulents — including Mexican Fence Post, Gopher Plant, assorted agaves, Argentine Giants, and Golden Barrels — provide sculptural structure. A six-foot bare root ocotillo serves as a dramatic vertical accent.
Irrigation
A new two-zone drip irrigation system — including a Febco backflow preventer, pressure regulator, timer, valve box, and poly line with emitters — was installed to maintain separate watering schedules for the plant and cactus zones.
Lighting
Five commercial-grade antique brass landscape spotlights were integrated throughout the space, wired with 500 feet of cable tied into the home's existing transformer. The result is a fully illuminated evening landscape that highlights boulder groupings, the river run, and key specimen plants.

 Air Group
Here is one of Air Group's expert technicians installing the refrigeration lines that allow ductless cooling and heating systems to fit in even the tighest rooms.
Photo by GWP Inc

 Evergreen Remodeling & Construction
Is all this space upstairs just for storing Christmas decorations? The owners had three teenagers who were constantly Is all this space upstairs just for storing Christmas decorations? this space up here is just for storing Christmas decorations over the only TV downstairs, and they needed a solution that didn’t involve expanding their already cramped property. When we went up to see the attic, we immediately saw the potential: good ceiling height, ample floor space, and those beautiful angled roof lines just waiting to be celebrated.
What we created is a stunning additional room that became the family’s favorite gathering place.
The transformation demonstrates how thoughtful design can turn a neglected space into something extraordinary. Those dramatic skylights weren’t originally there; we cut into the roof structure and installed them to flood the space with natural light, transforming what could have felt like a cramped attic into a spacious and luminous retreat. The angled roof lines, which could have been a challenge, became architectural features that give the room character and visual interest.
The focal point is that modern linear fireplace surrounded by elegant gray tiles and custom-built shelving. We designed the media wall to accommodate a large-screen TV while also providing storage for the family’s massive collection of books and vinyl records. Side cabinets keep clutter hidden, while open shelving showcases items worth displaying.
This conversion required significant structural work. We reinforced the floor joists to support varying loads, remember, attics are typically built only to support insulation and the occasional storage box, not furniture or people. We added proper air conditioning ducts extending from the main system, upgraded the electrical system with multiple circuits for media equipment, and installed that stylish white railing system that meets regulations and maintains the feeling of spaciousness.
The construction photos tell the real story: what began as an unfinished space with exposed subfloor and construction debris has become this elegant sanctuary. Those casement windows on either side create cross-ventilation, essential for an upper-floor space on the California coast.
6