
Search results for "Regulate" in Home Design Ideas
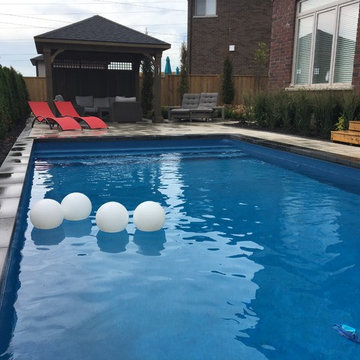
 Oakridge Landscape
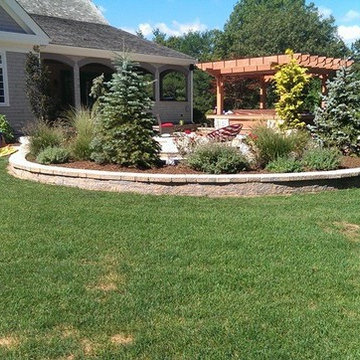
12" block coping with 12" of black mulch planting bed along the rear of pool. Just enough space to provide access to around the pool. As per permit regulation in the City of Hamilton pools edge is 4 feet from rear property line.
 Alm Architects
Alm Architects; Located on a small challenging uphill lot in Beaver Creek, CO this ski-in home was designed for three Owners in different parts of the country. Both interior and exterior of this house reflect the modern ideas of the Owners while complying with the resorts strict design regulations.

Find the right local pro for your project

 SHEEX
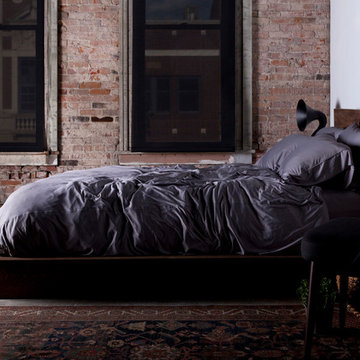
SHEEXLike your favorite athletic wear, SHEEX® performance fabric sheets are made of high performance material that wicks moisture, stays cool to the touch, breathes easily, and dries quickly. Maintaining a cooler core body temperature is essential to restful sleep, and SHEEX® sheets regulate temperature, helping you to wake up more rested and ready for the day.
High performance fabric sheets developed with your must-have technical performance qualities.
This ultra-stretchy fabric is lightweight, breathable, temperature regulating, sweat-wicking and quick drying [just like your favorite athletic wear].
 The Bath Studio
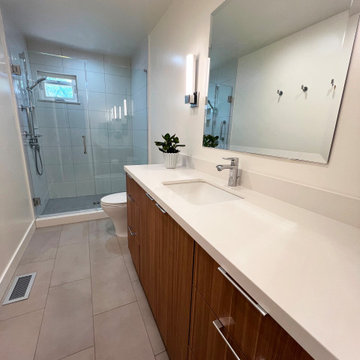
Remodeled Master Bath with all new chrome fixtures, complaint with CA water regulations. Expansive single sink vanity made by WWWood using their metro door Arizona Cypress.
 Industry Builders
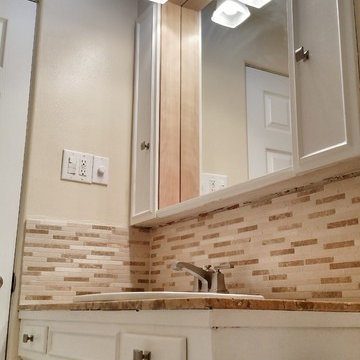
The original bathroom vanity was restored with a limestone top and Emperador Light/Botticino mixed mosaic backsplash adding a sense of charm and character to this bathroom remodel project.
The skylights were lined with reflective insulation bringing an abundance of natural light in to the room.
A wall mounted volume control regulates a ceiling mounted speaker above.

Sponsored
Delaware, OH

Buckeye Basements, Inc.
Central Ohio's Basement Finishing ExpertsBest Of Houzz '13-'21
 Marlene Druker, Architect
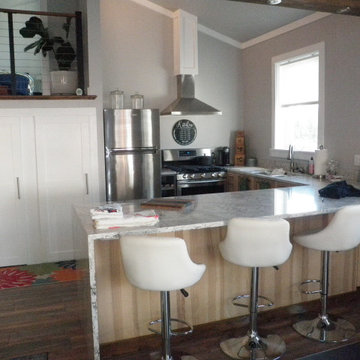
Thank you city of Edgewood for approving sensible Accessory Dwelling Units regulations. Full kitchen makes this a full living space.
Example of a trendy kitchen design in Seattle
Example of a trendy kitchen design in Seattle

 Alm Architects
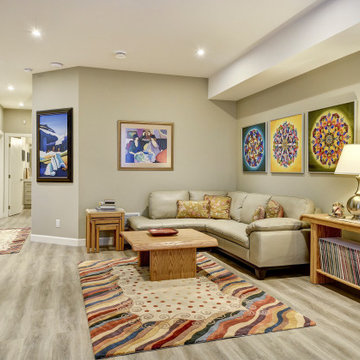
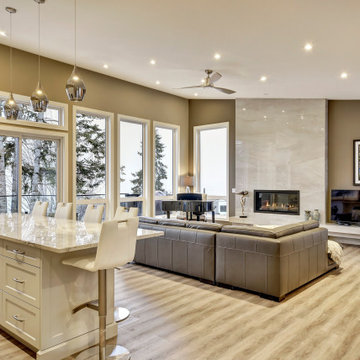
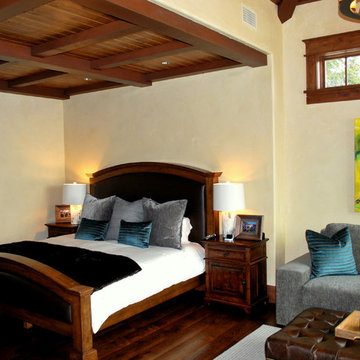
Alm Architects; Located on a small challenging uphill lot in Beaver Creek, CO this ski-in home was designed for three Owners in different parts of the country. Both interior and exterior of this house reflect the modern ideas of the Owners while complying with the resorts strict design regulations.
 Carrier's Lawn & Landscape LLC
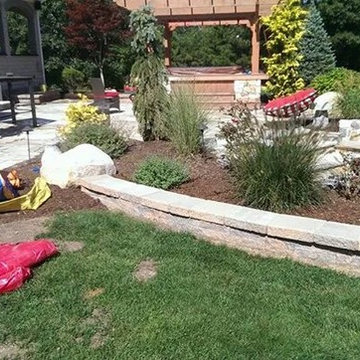
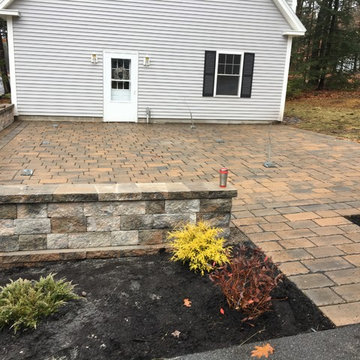
Techo- Bloc permeable paver patio. We were required to remove some of the asphalt driveway after a remodel to keep up with Maine DEP regulations for lakeside run off. This is what we came up with to create functional space
 Alm Architects
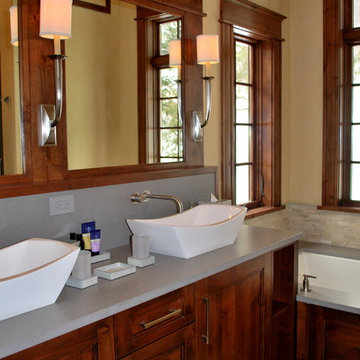
Alm Architects; Located on a small challenging uphill lot in Beaver Creek, CO this ski-in home was designed for three Owners in different parts of the country. Both interior and exterior of this house reflect the modern ideas of the Owners while complying with the resorts strict design regulations.

 Amanda Martocchio Architecture
Michael Moran/OTTO photography.
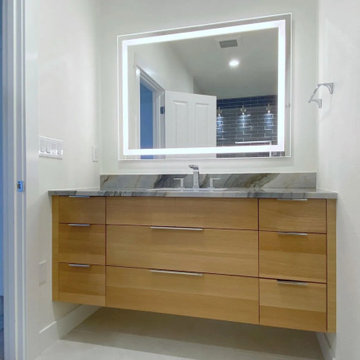
The objective of this award-winning gut renovation was to create a spatially dynamic, light-filled, and energy-efficient home with a strong connection to Long Island Sound. The design strategy is straightforward: a gabled roof covers a central “spine” corridor that terminates with cathedral ceilinged spaces at both ends. The relocated approach and entry deposit visitors into the front hall with its curvilinear, cantilevered stair. A two-story, windowed family gathering space lies ahead – a straight shot to the water beyond.
The design challenge was to utilize the existing house footprint and structure, while raising the top of foundation walls to exceed new flood regulations, reconfiguring the spatial organization, and using innovative materials to produce a tight thermal envelope and contemporary yet contextually appropriate facades.

 StudioLAB
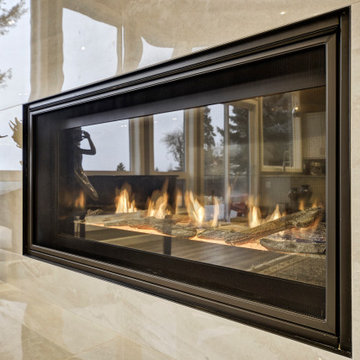
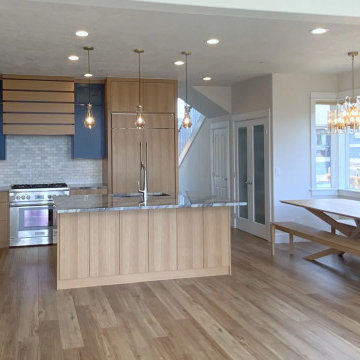
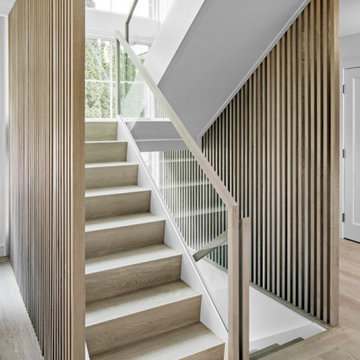
Nestled at the end of a long flag lot driveway in Amagansett, NY, a young couple purchased the property with intentions to construct a second home for their growing family. A home that would not only be comfortable for the immediate family but also serve and grow on busy summer weekends to accommodate extended family, friends, children and guests. The tight lot along with the sizable program culminated in the building envelope being pushed to every limit, restriction and regulation one could imagine. The resulting architecture possesses a traditional Hamptons cottage exterior juxtaposed with modern elements that help break up the single mass. Centered on the entry façade is a large double story window that shrouds the floating switchback staircase on the interior. A bluestone patio wraps three sides of the home, which, in the rear, leads to a small in ground pool with a frameless glass railing. In the interior, custom white washed white oak floors run throughout the home as well as on the floating central staircase. For a more modern style of living, the open living, kitchen and dining area serve as one large entertaining space. In an area surrounded by sprawling Mcmansions, this tightly knit home functions more similar to that of a large NYC apartment by serving the perfect balance between maximized form with the right amount of function given the strict parameters. Large glass sliders open the living and dining rooms to the backyard patio and pool creating harmony between the indoor and outdoor spaces. Shaker style cabinets in the kitchen pair with a more contemporary staircase softened by the warmer wood tones of the vertical slats that surround it.

 NOVICA
Seemingly surprised, a sleek personage with red lips observes those around him. Abdulai Osman Adam carves a handsome mask representative of the Dan people of Liberia and the Ivory Coast. "Such masks are used to regulate disagreements, the Ghanaian artisan explains. "They are also thought to protect children."
26