
Search results for "Regulate" in Home Design Ideas
 Two Chefs Construction

Mid-sized transitional single-wall light wood floor and beige floor home bar photo in Philadelphia with no sink, recessed-panel cabinets, white cabinets, quartz countertops, multicolored backsplash, matchstick tile backsplash and white countertops


Find the right local pro for your project
 RIVUSS
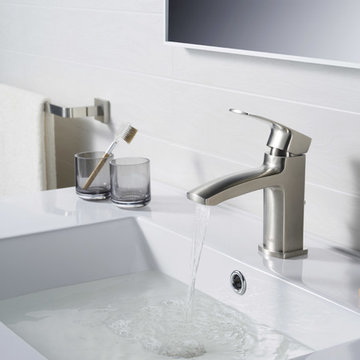
RIVUSS Ebro FBS-500
•Lead-Free Solid Brass Single-lever Bathroom Faucet.
•Complete Solid Brass Drain Kit Included.
•Kerox - Hungary Brand ceramic disc cartridge for near friction free movement for a lifetime.
•Neoperl - Switzerland Brand Water Flow Regulator, Saves Water - Reduces Energy
•All mounting hardware and hot/cold waterlines are included.
•Premium color finish resists tarnishing and corrosion.
•WaterSense certified product - 1.5 GPM uses at least 30% less water than standard 2.2 GPM faucets.
•ADA Compliant
•Lead Free - AB 1953 / NSF 372 / NSF 61 Compliant
•Certified and Listed by:
cUPC / NSF 372 / NSF 61 / AB 1953 / WaterSense / CAL Green
•Designed for standard US plumbing connections
•Limited Lifetime Warranty
*Available in Chrome & Brushed Nickel Finish
 McHale Landscape Design, Inc.
Spaulding
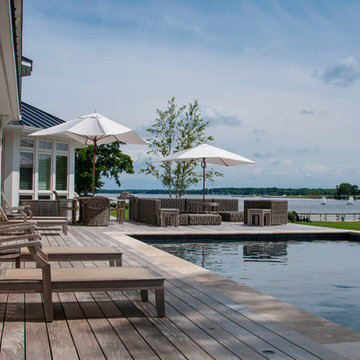
Huge beach style backyard stone and rectangular pool photo in DC Metro
Huge beach style backyard stone and rectangular pool photo in DC Metro


Sponsored
Delaware, OH

Buckeye Basements, Inc.
Central Ohio's Basement Finishing ExpertsBest Of Houzz '13-'21
 Alair Homes Edmonton
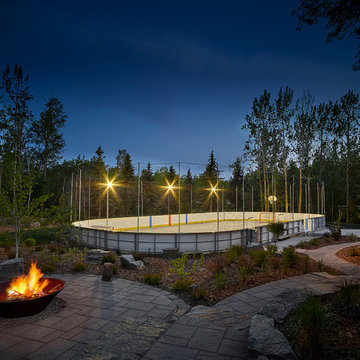
A professional NHL half regulation sized rink (complete with a separate room for equipment drying and storage).
Example of a huge minimalist backyard mixed siding and stone patio design in Edmonton with a fire pit
Example of a huge minimalist backyard mixed siding and stone patio design in Edmonton with a fire pit
 Next Generation Custom Blinds

These Dallas home owners used Weatherwell Elite aluminum shutters to create privacy in their outdoor kitchen. The wood grain powder coat complements their rustic design scheme, and the operable louvers allow them to regulate the airflow.
 EFTEK Custom Remodeling
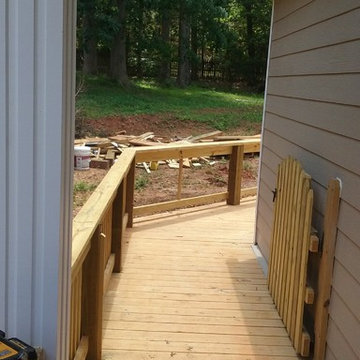
initial entry to deck walkway, city regulations require a supplemental gate to prevent accidents from wandering neighborhood children
Inspiration for a timeless home design remodel in Raleigh
Inspiration for a timeless home design remodel in Raleigh
 Cummings Architecture + Interiors

Situated on the edge of New Hampshire’s beautiful Lake Sunapee, this Craftsman-style shingle lake house peeks out from the towering pine trees that surround it. When the clients approached Cummings Architects, the lot consisted of 3 run-down buildings. The challenge was to create something that enhanced the property without overshadowing the landscape, while adhering to the strict zoning regulations that come with waterfront construction. The result is a design that encompassed all of the clients’ dreams and blends seamlessly into the gorgeous, forested lake-shore, as if the property was meant to have this house all along.
The ground floor of the main house is a spacious open concept that flows out to the stone patio area with fire pit. Wood flooring and natural fir bead-board ceilings pay homage to the trees and rugged landscape that surround the home. The gorgeous views are also captured in the upstairs living areas and third floor tower deck. The carriage house structure holds a cozy guest space with additional lake views, so that extended family and friends can all enjoy this vacation retreat together. Photo by Eric Roth
 Total Sport Solutions, Inc.

38' x 56' Backyard Multi-FUN Court has our HypderDunk 724 Basketball Goa. Regulations size 42" x 72" x 1/2" thick tempered glass backboard and a 48" overhang from the post. Height adjustable downt ot 5'-6"
 Naturalwalls
Scott Nelson

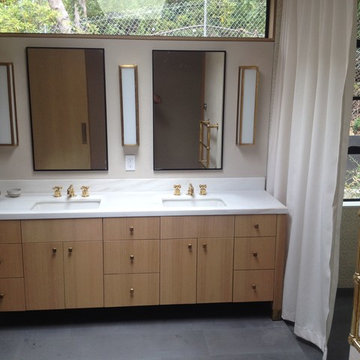
Minimalist gray tile home design photo in Los Angeles with flat-panel cabinets, light wood cabinets, beige walls, an undermount sink and marble countertops
Minimalist gray tile home design photo in Los Angeles with flat-panel cabinets, light wood cabinets, beige walls, an undermount sink and marble countertops
 Messana O'Rorke

Example of a minimalist wooden curved metal railing staircase design in New York with wooden risers
 Margot Hartford Photography
Photo: Margot Hartford Photography © 2016 Houzz
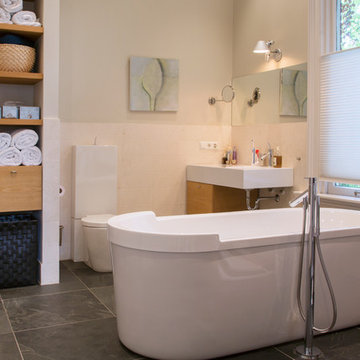
Example of a trendy bathroom design in Amsterdam
Example of a trendy bathroom design in Amsterdam
 Alair Homes Plano

This project was an addition to expand the interior bedroom and a new garage build to give more storage. The challenge was getting approval to build the place the new stand alone garage strategically on the property line so as not to crowd the house but also to not violate zoning regulations of the city. Design and Build by Hatfield Builders & Remodelers, photography by Versatile Imaging.
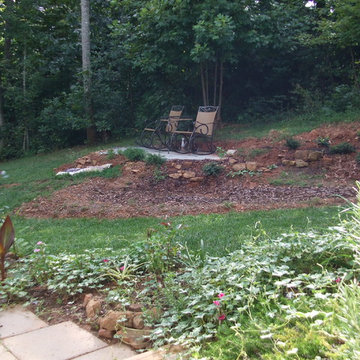


 Okell’s Fireplace

A gas fireplace can help provide heat and bring the look of a wood burning fireplace into your home. Okell's Fireplace carries a wide variety of styles, from contemporary to more traditional designs. With a gas fireplace, you can choose to have the appearance of burning logs, burning stones, or colored glass. Another great convenience to owning a gas fireplace is that it can be turned on and regulated with a remote control!

 Saunas And Woodwork By Design
A couple of class A Red Cedar dry saunas for POA clubhouse. Elevated KIP 80 Harvia heaters to meet ADA rules and regulations. Single bench with a skirt.
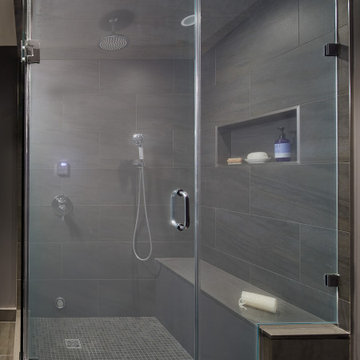
 CARNEMARK design + build
A transom-like window opens and shuts to regulate the steam, while a chrome rain shower and hand spray with thermostatic valve make washing up a treat.
23