
Search results for "Regulated" in Home Design Ideas
 Intrinsic Studio Co.

Inspiration for a large coastal walk-out laminate floor basement remodel in Toronto with white walls
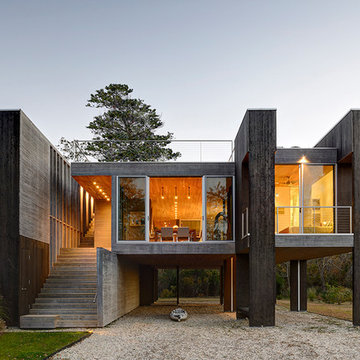
 Karin Payson architecture + design
Francis Dzikowski Photography

Inspiration for a small modern detached garden shed remodel in New York
Inspiration for a small modern detached garden shed remodel in New York
 Modern Rustic Homes
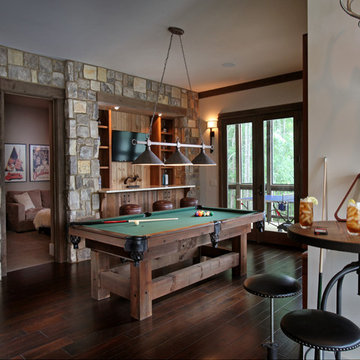
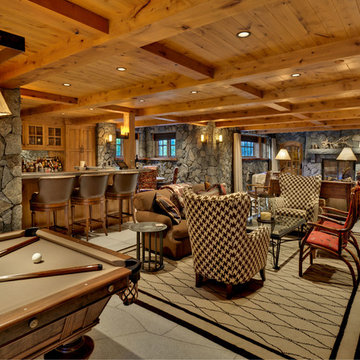
The game room built-in bar is made with rustic cherry wood to match the clean lines of the pool table. Modern Rustic Homes.
Basement - mid-sized rustic look-out dark wood floor basement idea in Atlanta with white walls
Basement - mid-sized rustic look-out dark wood floor basement idea in Atlanta with white walls
Find the right local pro for your project
 Locati Architects

Modern Patriot Residence by Locati Architects, Interior Design by Locati Interiors, Photography by Gibeon Photography
Trendy bedroom photo in Other
Trendy bedroom photo in Other

 Cindi White Designs - Decorating Den Interiors
Eric Figge Photography
Trendy attached garage photo in Orange County
Trendy attached garage photo in Orange County

 Archer & Buchanan Architecture, Ltd.
Scot Gordon Photography

Example of a huge classic beige two-story stone house exterior design in Philadelphia
Example of a huge classic beige two-story stone house exterior design in Philadelphia

Sponsored
Delaware, OH

Buckeye Basements, Inc.
Central Ohio's Basement Finishing ExpertsBest Of Houzz '13-'21
 Concetti

Whenever we start a new design project, we consider more than just colors and trends. Our main goal is to get to know YOU so we can incorporate your unique personality into everything we do. We brought in details like fresh, pink roses—a beautiful connection to the flower and our client's beloved mother, hints of whimsy, and charming heritage details to make the space feel like a lived-in sanctuary from the start.

 Lifescapes

The overhead structure was added to make the space more intimate and compliments the roof line of the home for a seamless addition. The structure lends itself to hanging artwork, living wall, or canvas application.
 land to living
Vance Fox
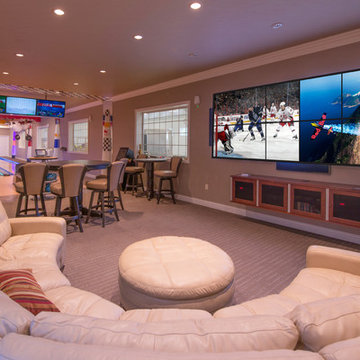
Basement - large rustic basement idea in Sacramento with a standard fireplace and a stone fireplace
Basement - large rustic basement idea in Sacramento with a standard fireplace and a stone fireplace


 BASWA acoustic North America
BASWA Phon Acoustical Plaster Ceilings and Walls
Minimalist open concept living room photo in Los Angeles with white walls and a plaster fireplace
Minimalist open concept living room photo in Los Angeles with white walls and a plaster fireplace
 Cummings Architecture + Interiors

Situated on the edge of New Hampshire’s beautiful Lake Sunapee, this Craftsman-style shingle lake house peeks out from the towering pine trees that surround it. When the clients approached Cummings Architects, the lot consisted of 3 run-down buildings. The challenge was to create something that enhanced the property without overshadowing the landscape, while adhering to the strict zoning regulations that come with waterfront construction. The result is a design that encompassed all of the clients’ dreams and blends seamlessly into the gorgeous, forested lake-shore, as if the property was meant to have this house all along.
The ground floor of the main house is a spacious open concept that flows out to the stone patio area with fire pit. Wood flooring and natural fir bead-board ceilings pay homage to the trees and rugged landscape that surround the home. The gorgeous views are also captured in the upstairs living areas and third floor tower deck. The carriage house structure holds a cozy guest space with additional lake views, so that extended family and friends can all enjoy this vacation retreat together. Photo by Eric Roth
 Scott Haig, CKD
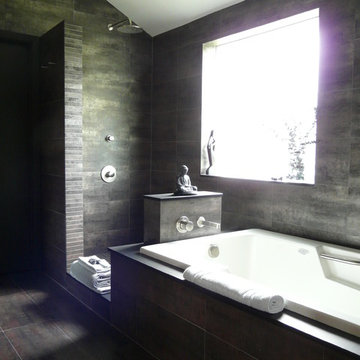
Light varies in the space, picking up silver/black or copper colors depending on the time of day.
Example of a minimalist bathroom design in Houston with a vessel sink
Example of a minimalist bathroom design in Houston with a vessel sink

 Creative Furniture Galleries
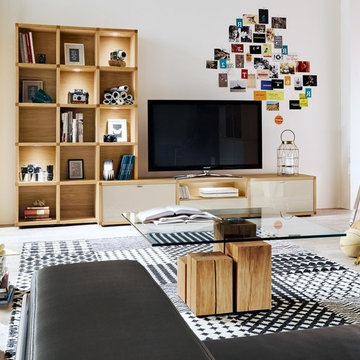
Features:
Wood Veneer Frame
2 Frame Finishes
9 Front finishes
The rear panels are in the chosen frame finish
The lacquer lamination surfaces in high gloss and matt are very scratch-resistant because of the UV-lacquer
The single pane safety, clear glass doors are glue-processed with high quality fittings
All doors and drawers have a soft close mechanism, drawers are full pull-outs
LED lighting optional, regulate your lighting atmosphere with a transmit dimmer and infrared repeater
Dimensions:
W 117.70" x D 20"/12.20" x H 74.80"
 Exodus Construction, LLC
Photographs by Aaron Usher

Doorless shower - large rustic master brown tile and pebble tile porcelain tile doorless shower idea in Providence with beaded inset cabinets, dark wood cabinets, a two-piece toilet, green walls, a trough sink and granite countertops
Doorless shower - large rustic master brown tile and pebble tile porcelain tile doorless shower idea in Providence with beaded inset cabinets, dark wood cabinets, a two-piece toilet, green walls, a trough sink and granite countertops

 Dynamic Garage Door
Getting your homeowner's association board to approve your new custom garage doors can seem daunting. Dynamic Garage Door as a custom design and manufacturing firm has come across this situation quite frequently with a phenomenal success approval rate!
In order to get approval for your custom garage door approval there are a few basic points you must understand. First off, your HOA is committed to preserving the neighborhood's curb appeal integrity by focusing on the impact your new custom garage doors might have on your house and the houses of your neighbors. It is important to understand that your curb appeal decisions will impact your home and neighborhood alike. Too many companies offer semi-custom wood doors without the true understanding of the client's need and the essence of their home's architectural style. The garage door design you choose needs to comply with neighborhood regulations while complement your home's architecture. At Dynamic Garage Door, our designers are well-rounded in the garage door industry and so we can suggest or develop designs that will reinforce the natural appearance of your home's style. If you can prove to your HOA that you've done your homework and that the garage door design you chose will complement not only your home but the neighborhood you'll be surprised when your proposal is marked with the approval stamp!
This garage door is actually a single double-car door not two as it appears. The reason is that this garage used to have two separate doors with a post in the middle. The post in the middle made it difficult to use the garage on a daily basis so the post was removed to facilitate the use of the garage. The HOA wasn't too happy about the removal of the post as it was an essential part of the arches located right above the garage doors. You can clearly see how that would have been disruptive if the homeowner went with a regular wood door and not one custom designed and manufactured by Dynamic Garage Door.
This garage door was specifically designed to address the HOA's concern about the center post removal and the effect it would have on the curb appeal of the home with the incomplete double arch look. So we addressed this by crafting the door with a false center post in the middle that was textured and painted the same color of the house to give off that illusion that the post is still there. Overall, it gives the home a complete finished appearance with two independent-looking doors and original post. The homeowner got the entire width of the opening to use at the push of a button so having a larger car won't be a problem anymore. The neighbors are all happy and no one seems to notice the center post is actually fake!
Got an interesting garage door project you want our designers to review and price out for you? Give us a call at (855) 343-DOOR
 Ringers Landscape Services, Inc.

Custom, regulation sized bags court with artificial turf!
Inspiration for a large timeless backyard brick patio remodel in Chicago with a fire pit and a pergola
Inspiration for a large timeless backyard brick patio remodel in Chicago with a fire pit and a pergola
33