
Search results for "Regulating framework" in Home Design Ideas
 Wreedone | Kitchen & Bath
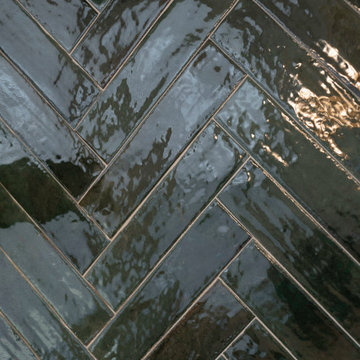
Example of a mid-sized minimalist u-shaped dark wood floor and brown floor eat-in kitchen design in Dallas with an undermount sink, shaker cabinets, green cabinets, quartzite countertops, green backsplash, ceramic backsplash, stainless steel appliances, an island and white countertops


 CW Property Group
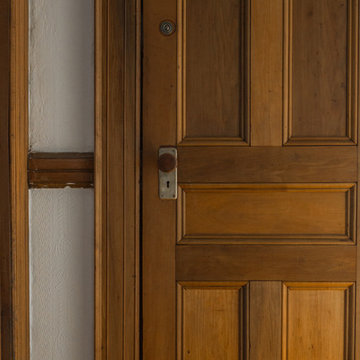
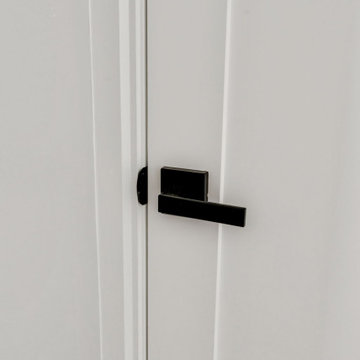
The doors were restored to near original condition.
Home design - victorian home design idea in New York
Home design - victorian home design idea in New York
Find the right local pro for your project

 The Ruth Bancroft Garden
Design ideas for a large modern drought-tolerant and full sun front yard concrete paver walkway for spring.


 User
Embark on an Ozarks excursion with a modest 1,300 square-foot design called The Flatlands. It’s a basic human drive to want to surround oneself with beautiful, traditional, or even timeless landscapes like those witnessed in the Ozark region of Missouri and Arkansas. Believe it or not, this secluded and remote landscape edges ever closer to easily achievable reality thanks to innovations in technology never before seen. This design features a large living space, ample master suite, and an efficient kitchen/dining arrangement with adjacent screened porch. In addition, this design incorporates a second-level loft space with clerestory views and a generous wrap-around exterior deck.
Image by REspace Design


Sponsored
Delaware, OH

Buckeye Basements, Inc.
Central Ohio's Basement Finishing ExpertsBest Of Houzz '13-'21

 Uptic Studios
Oliver Irwin
Example of a huge minimalist brown three-story mixed siding flat roof design in Seattle
Example of a huge minimalist brown three-story mixed siding flat roof design in Seattle

 Sterling Brennan
Inspiration for a mid-sized timeless l-shaped ceramic tile enclosed kitchen remodel with an undermount sink, raised-panel cabinets, brown cabinets, quartzite countertops, beige backsplash, stone tile backsplash, stainless steel appliances and two islands


 Marquis Fine Cabinetry
Design/Manufacturer/Installer: Marquis Fine Cabinetry
Collection: Milano
Finishes: Bianco Lucido & Canyon Walnut
Features: Adjustable Legs/Soft Close (Standard), Under Cabinet Lighting, Turkish Linen Lined Drawers, Trash Bay Pullout (Standard), Stainless Steel Toe-Kick
Premium Options: Under Cabinet Lighting, Chrome Tray Insert, Pantry Bay Pullout, Blind Corner Pullouts
 J.S. Brown & Co.
This high rise condo has a spectacular view, but the bathroom look left much to be desired. The new space is clean, colorful, and practical with built in storage and plenty of shower space.


 Schloegel Design Remodel
The new 5th bedroom is a dual-purpose room. It is an extra space for the kids but serves as a bedroom when out of town guests stay. The built-in cabinet is actually a queen size murphy bed. The ingenious custom navy barn doors easily slide open and closed for privacy.


 Studio MAS Creative
Inspiration for a large coastal dark wood floor and brown floor kitchen remodel with a farmhouse sink, shaker cabinets, blue cabinets, quartzite countertops, white backsplash, ceramic backsplash, stainless steel appliances, an island and white countertops

 1st Choice Roofing Cincy
1st Choice Roofing cincy
Example of an ornate exterior home design in Cincinnati
Example of an ornate exterior home design in Cincinnati

 Design Outside the Lines
Large trendy porcelain tile and beige floor dining room photo in Phoenix with gray walls

64