
Search results for "Regulations" in Home Design Ideas

 Okell’s Fireplace
A gas fireplace can help provide heat and bring the look of a wood burning fireplace into your home. Okell's Fireplace carries a wide variety of styles, from contemporary to more traditional designs. With a gas fireplace, you can choose to have the appearance of burning logs, burning stones, or colored glass. Another great convenience to owning a gas fireplace is that it can be turned on and regulated with a remote control!


Find the right local pro for your project


 Fusion Bowling
Private bowling alley amenity. Two bowling lanes in custom blue color, along with custom pins and custom blue and gray swirl bowling balls. Fusion Bowling specializes in in-home residential bowling alley sales and installation using regulation size, commercial-grade equipment that is personalized for each homeowner.

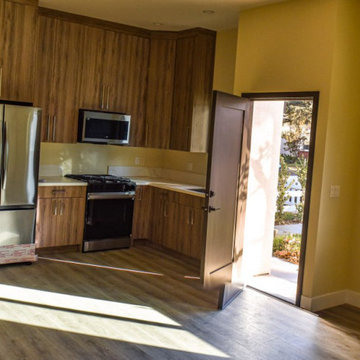
 Urbane design
This is a single-family dwelling (SFD) to the property, along with an attached 800 square foot Accessory Dwelling Unit (ADU). In compliance with the recent changes to Los Angeles zoning ordinances, we were able to creatively design the project to make optimal use of the available space. Specifically, the new regulations allow us to extend the ADU into the front yard area, using the first 4 feet of the front setback.

Sponsored
Delaware, OH

Buckeye Basements, Inc.
Central Ohio's Basement Finishing ExpertsBest Of Houzz '13-'21

 Legacy Builders of North FL
photo by Jessie Preza
Enclosed dining room - cottage medium tone wood floor and brown floor enclosed dining room idea in Jacksonville with beige walls and a standard fireplace
Enclosed dining room - cottage medium tone wood floor and brown floor enclosed dining room idea in Jacksonville with beige walls and a standard fireplace
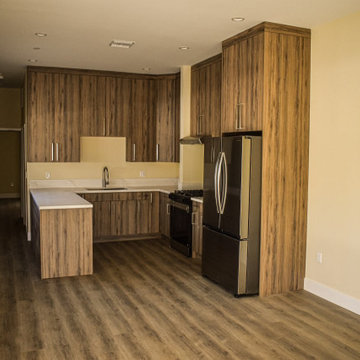 Urbane design
This is a single-family dwelling (SFD) to the property, along with an attached 800 square foot Accessory Dwelling Unit (ADU). In compliance with the recent changes to Los Angeles zoning ordinances, we were able to creatively design the project to make optimal use of the available space. Specifically, the new regulations allow us to extend the ADU into the front yard area, using the first 4 feet of the front setback.




 Chi Renovation & Design
Our Chicago design-build team used timeless design elements like black-and-white with touches of wood in this bathroom renovation.
---
Project designed by Skokie renovation firm, Chi Renovations & Design - general contractors, kitchen and bath remodelers, and design & build company. They serve the Chicago area, and it's surrounding suburbs, with an emphasis on the North Side and North Shore. You'll find their work from the Loop through Lincoln Park, Skokie, Evanston, Wilmette, and all the way up to Lake Forest.
For more about Chi Renovation & Design, click here: https://www.chirenovation.com/
 Urbane design
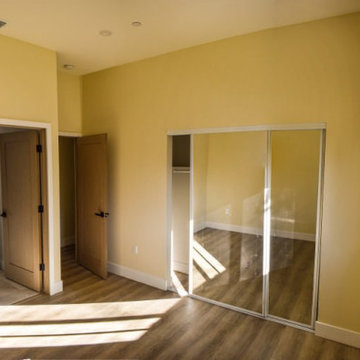
This is a single-family dwelling (SFD) to the property, along with an attached 800 square foot Accessory Dwelling Unit (ADU). In compliance with the recent changes to Los Angeles zoning ordinances, we were able to creatively design the project to make optimal use of the available space. Specifically, the new regulations allow us to extend the ADU into the front yard area, using the first 4 feet of the front setback.

 Naturalwalls
Scott Nelson
Hallway - traditional dark wood floor hallway idea in Los Angeles with beige walls
Hallway - traditional dark wood floor hallway idea in Los Angeles with beige walls
 Urbane design
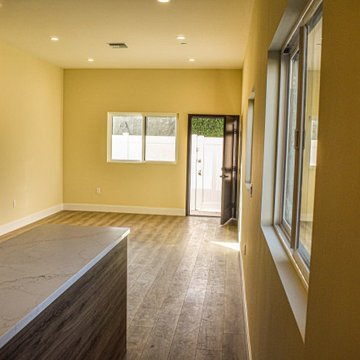
This is a single-family dwelling (SFD) to the property, along with an attached 800 square foot Accessory Dwelling Unit (ADU). In compliance with the recent changes to Los Angeles zoning ordinances, we were able to creatively design the project to make optimal use of the available space. Specifically, the new regulations allow us to extend the ADU into the front yard area, using the first 4 feet of the front setback.


 HOME&DESIGN Portfolio of 100 Top Designers
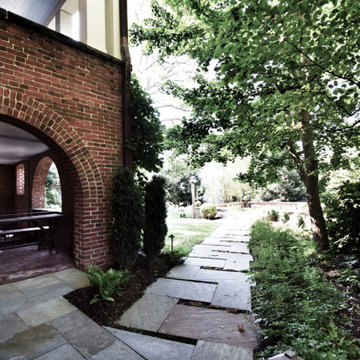
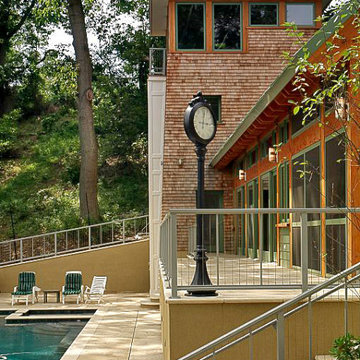
Robert M. Gurney, FAIA -- Robert M. Gurney, FAIA -- Constructed on an existing foundation per strict environmental regulations, a house on Solitude Creek in St. Michaels, Maryland, employs windows varying in size, shape and location to animate its interior spaces while providing controlled views of the water, pine forest and adjacent marshland. -- ARCHITECTURE: Robert M. Gurney, FAIA -- PHOTOGRAPHY: Anice Hoachlander -- See more at http://www.handd.com/robertgurney

 Cachet Wine Cellars
A self-contained CellarPro 4200VSx wine cellar cooling unit CA was installed in this wine storage space, to regulate and maintain the humidity and temperature at the ideal levels.
Wine Cellars by Coastal http://www.winecellarsbycoastal.com
8 Waltham Rd. Ladera Ranch, CA 92694
(949) 200-8134
39