
Search results for "Regulations" in Home Design Ideas

 Next Generation Custom Blinds
These home owners used Weatherwell Elite aluminum shutters to create privacy in their outdoor patio. The wood grain powder coat complements their transitional design scheme, and bi-fold shutters allow them to regulate the airflow and view.

 Cummings Architecture + Interiors
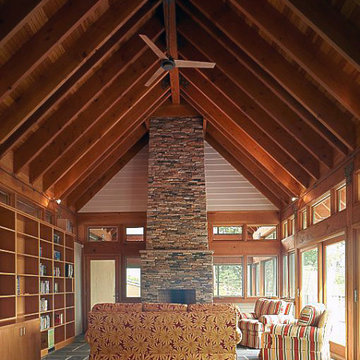
Situated on the edge of New Hampshire’s beautiful Lake Sunapee, this Craftsman-style shingle lake house peeks out from the towering pine trees that surround it. When the clients approached Cummings Architects, the lot consisted of 3 run-down buildings. The challenge was to create something that enhanced the property without overshadowing the landscape, while adhering to the strict zoning regulations that come with waterfront construction. The result is a design that encompassed all of the clients’ dreams and blends seamlessly into the gorgeous, forested lake-shore, as if the property was meant to have this house all along.
The ground floor of the main house is a spacious open concept that flows out to the stone patio area with fire pit. Wood flooring and natural fir bead-board ceilings pay homage to the trees and rugged landscape that surround the home. The gorgeous views are also captured in the upstairs living areas and third floor tower deck. The carriage house structure holds a cozy guest space with additional lake views, so that extended family and friends can all enjoy this vacation retreat together. Photo by Eric Roth

Find the right local pro for your project
 Robson Industrial Group
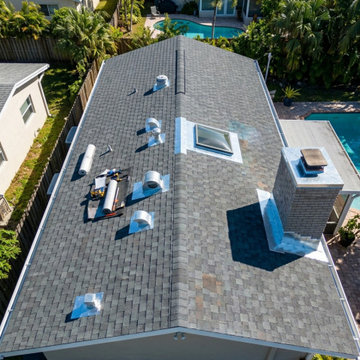
Aerial drone view highlighting the pristine ridge line transitions and multi-gable execution of a residential roof replacement. Built with integrated off-ridge ventilation systems to regulate attic thermal retention.
 Daniel Conlon Architects
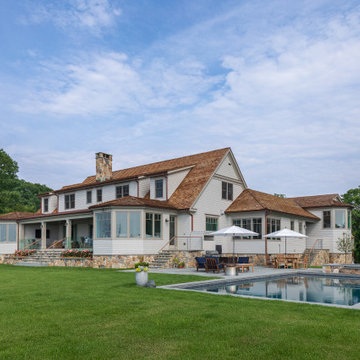
this home was designed and built steps from the water yet is completely above FEMA flood regulations. It was designed to look as though it has stood there for decades, incorporating natural stone from the surrounding rocky shores.

 Lisa Carlisle Architect
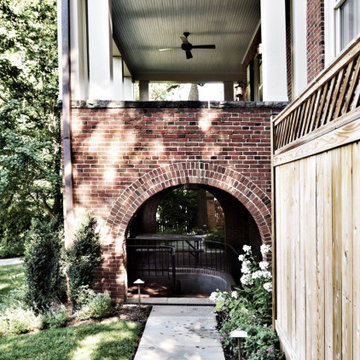
This beautiful waterfront home was built in a historic district. While the exterior meets all the historic district regulations, the interior is completely modern!

Sponsored
Delaware, OH

Buckeye Basements, Inc.
Central Ohio's Basement Finishing ExpertsBest Of Houzz '13-'21
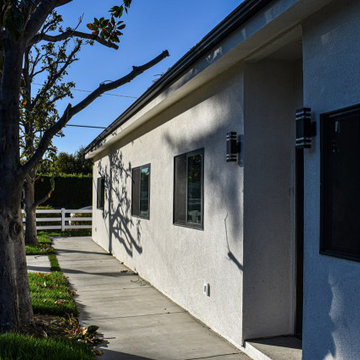
 Urbane design
This is a single-family dwelling (SFD) to the property, along with an attached 800 square foot Accessory Dwelling Unit (ADU). In compliance with the recent changes to Los Angeles zoning ordinances, we were able to creatively design the project to make optimal use of the available space. Specifically, the new regulations allow us to extend the ADU into the front yard area, using the first 4 feet of the front setback.


 Tobin Dougherty Architects
The original structure at Yankee Point was a simple 1970s home with “good bones.” Unfortunately, it was also a case where less-than-poetic considerations threatened to eclipse design. Setbacks, height and footprint restrictions and other building regulations had boxed in the renovation to the point where there was literally nowhere left to build. Fortunately, the house sat 6' above grade on the ocean side. With some three-dimensional ingenuity, this ultimately provided ample space to add a new full height lower level without exceeding stringent lot coverage limitations. Today, upon entering the residence, you catch a quick glimpse of the ocean views and of the cascading roof lines designed to echo the motions of ocean waves beyond. The space opens up as you move toward the ocean to reveal a panoramic view.

 Brooks and Falotico Associates, Inc.
Jane Beiles
Hallway - contemporary light wood floor hallway idea in New York
Hallway - contemporary light wood floor hallway idea in New York
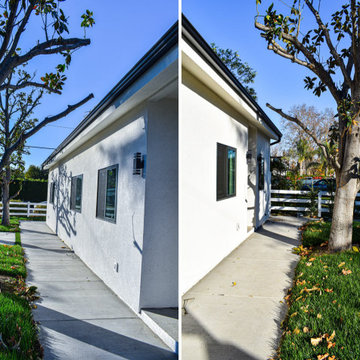 Urbane design
This is a single-family dwelling (SFD) to the property, along with an attached 800 square foot Accessory Dwelling Unit (ADU). In compliance with the recent changes to Los Angeles zoning ordinances, we were able to creatively design the project to make optimal use of the available space. Specifically, the new regulations allow us to extend the ADU into the front yard area, using the first 4 feet of the front setback.

 Houston< Texas
Mulching is a simple yet highly effective gardening technique that offers numerous benefits to plants, soil, and garden aesthetics. By applying a layer of organic or inorganic material on the soil surface, mulch helps to retain moisture, suppress weeds, regulate soil temperature, and even improve soil structure. Whether you're new to gardening or an experienced green thumb, learning the basics of mulching can greatly enhance your garden’s health and productivity. https://texasgardenmaterials.com/landscape-design-houston-tx/mulch-delivery-installation/
 Howard McNenny, AIA
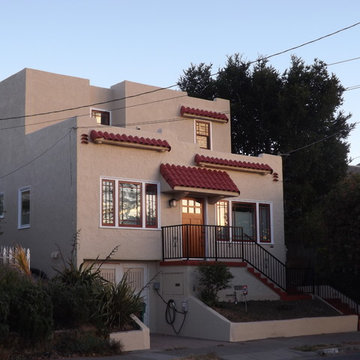
Second story addition to a small (911 s.f.) house on a very small (2420 s.f.) lot. The challenge was to maximize the total allowed floor area of 1452 s.f. into an envelope that satisfied the client's requirements while keeping the Mediterranean charm of the original house. The result was a sculpted form with a trellised deck off the master bedroom that expanded the visual space while adhering to the rules dictated by the zoning regulations.

40