
Search results for "Regulator" in Home Design Ideas
 Bohannon Design Team
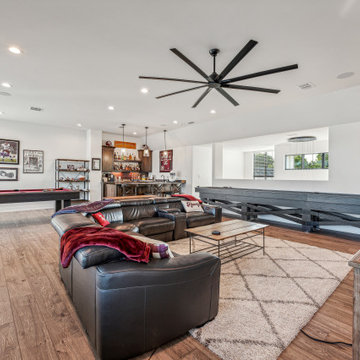
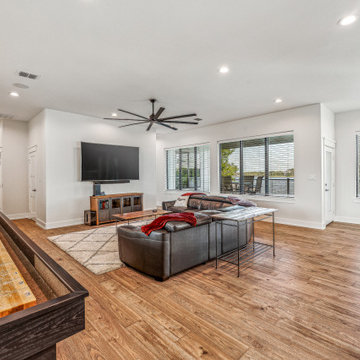
Second floor game room/family hangout area, complete with a regulation length shuffleboard table, access out to the balcony, pool table, and seated bar.
 Greenview Renovation
Project Objectives:
Enhance the functionality and flow of interior spaces.
Update all fixtures, finishes, and appliances to modern standards.
Implement energy-efficient solutions for a sustainable living environment.
Boost the home’s exterior appeal and develop functional outdoor spaces.
Ensure the project adheres to all relevant building codes and safety regulations.
 Alm Architects
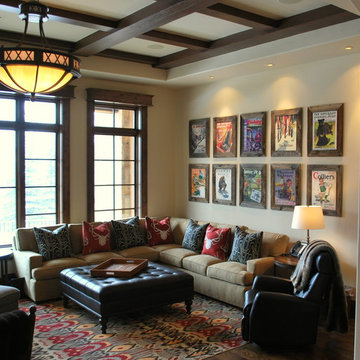
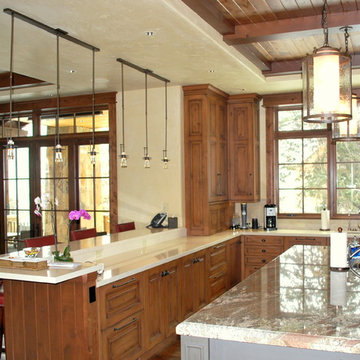
Alm Architects; Located on a small challenging uphill lot in Beaver Creek, CO this ski-in home was designed for three Owners in different parts of the country. Both interior and exterior of this house reflect the modern ideas of the Owners while complying with the resorts strict design regulations.
Find the right local pro for your project
 A&J Landscaping and Design
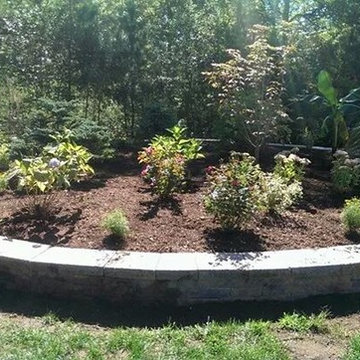
three tier interlock wall witch i made into a planting bed
Home design - modern home design idea in Providence
Home design - modern home design idea in Providence
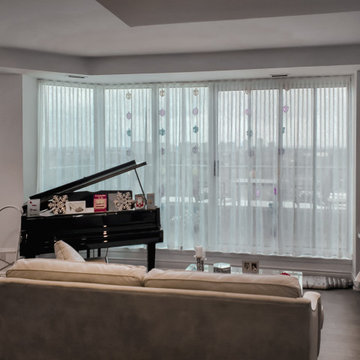
 Window Fashions Depot
Let the sun fill your room while you sip on your coffee. Control over your level of privacy, and regulate just the right amount of light into your room with both Zebra Shade and Ripple Sheers
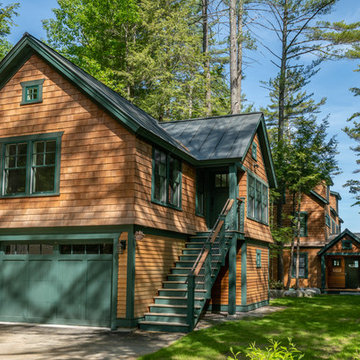
 Cummings Architecture + Interiors
Situated on the edge of New Hampshire’s beautiful Lake Sunapee, this Craftsman-style shingle lake house peeks out from the towering pine trees that surround it. When the clients approached Cummings Architects, the lot consisted of 3 run-down buildings. The challenge was to create something that enhanced the property without overshadowing the landscape, while adhering to the strict zoning regulations that come with waterfront construction. The result is a design that encompassed all of the clients’ dreams and blends seamlessly into the gorgeous, forested lake-shore, as if the property was meant to have this house all along.
The ground floor of the main house is a spacious open concept that flows out to the stone patio area with fire pit. Wood flooring and natural fir bead-board ceilings pay homage to the trees and rugged landscape that surround the home. The gorgeous views are also captured in the upstairs living areas and third floor tower deck. The carriage house structure holds a cozy guest space with additional lake views, so that extended family and friends can all enjoy this vacation retreat together. Photo by Eric Roth
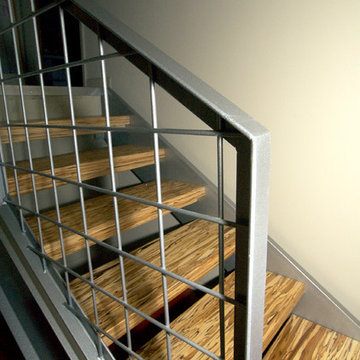
 CRB Interiors
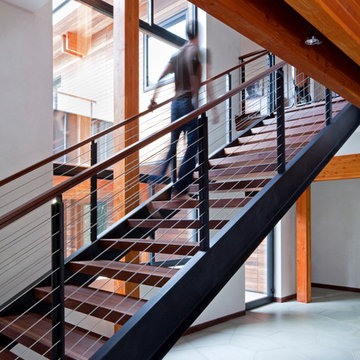
In order to infuse a modern experience at the entryway, the standard enclosed stairway, featuring oak risers, treads and railing, was replaced with a more industrial railing system. Laminated lumber beams were used to create the new stair treads. The thickness of the material was carefully manipulated to meet standard stair code regulations.

Sponsored
Delaware, OH

Buckeye Basements, Inc.
Central Ohio's Basement Finishing ExpertsBest Of Houzz '13-'21
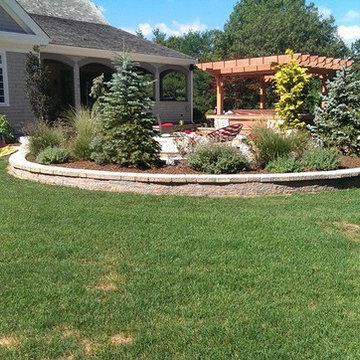 A&J Landscaping and Design
three tear and cap retaing wall to hold the grade for the planting
Example of a minimalist home design design in Providence
Example of a minimalist home design design in Providence

 Bohannon Design Team
Second floor game room/family hangout area, complete with a regulation length shuffleboard table, access out to the balcony, pool table, and seated bar.

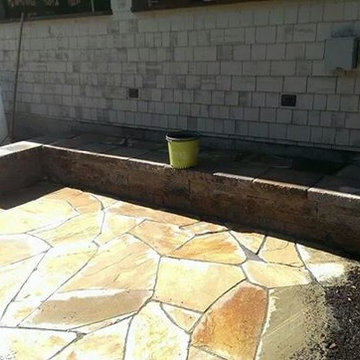 A&J Landscaping and Design
four tier interlocing retaining wall and sitting wall
Inspiration for a modern home design remodel in Providence
Inspiration for a modern home design remodel in Providence

 Next Generation Custom Blinds
These Houston home owners used Weatherwell Elite aluminum shutters to create privacy in their outdoor pavilion. The wood grain powder coat complements their rustic design scheme, and the operable louvers allow them to regulate the airflow.
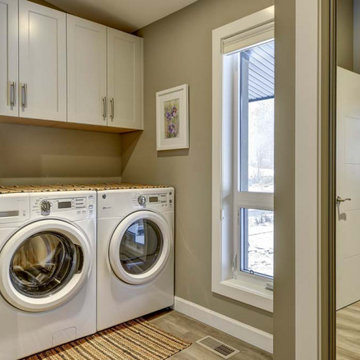
 LUX Quality Homes
Example of an arts and crafts single-wall dedicated laundry room design in Vancouver with shaker cabinets, white cabinets, beige walls and a side-by-side washer/dryer

 Dynamic Kitchens
Mid-sized elegant single-wall porcelain tile and brown floor wet bar photo in Toronto with an undermount sink, recessed-panel cabinets, white cabinets, granite countertops, white backsplash, ceramic backsplash and multicolored countertops
 Naturalwalls
Photo: Art Gray
Inspiration for a modern wooden straight staircase remodel in Los Angeles
Inspiration for a modern wooden straight staircase remodel in Los Angeles
 Alm Architects
Alm Architects; Located on a small challenging uphill lot in Beaver Creek, CO this ski-in home was designed for three Owners in different parts of the country. Both interior and exterior of this house reflect the modern ideas of the Owners while complying with the resorts strict design regulations.
34