
Search results for "Regulator" in Home Design Ideas
 Anamorphic and Co
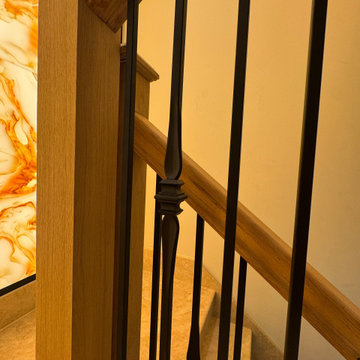
A property stranded for five years after a succession of failed contractors left the structure unsafe with unlawful and defective works throughout.
Full independent structural assessment and remediation plan
All defective works removed and rebuilt to correct specification
Structural completion under engineering sign-off and building regulations
Full fit-out and CasaVera bespoke interior package installed throughout
 Anamorphic and Co
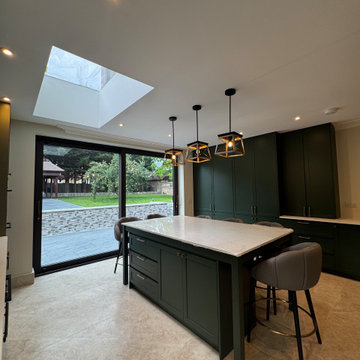
A property stranded for five years after a succession of failed contractors left the structure unsafe with unlawful and defective works throughout.
Full independent structural assessment and remediation plan
All defective works removed and rebuilt to correct specification
Structural completion under engineering sign-off and building regulations
Full fit-out and CasaVera bespoke interior package installed throughout
 Naturalwalls
Scott Nelson
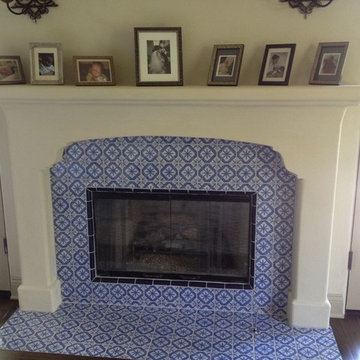
Example of a large classic master dark wood floor bedroom design in Los Angeles with beige walls, a standard fireplace and a tile fireplace
Example of a large classic master dark wood floor bedroom design in Los Angeles with beige walls, a standard fireplace and a tile fireplace
Find the right local pro for your project
 Creative Environments
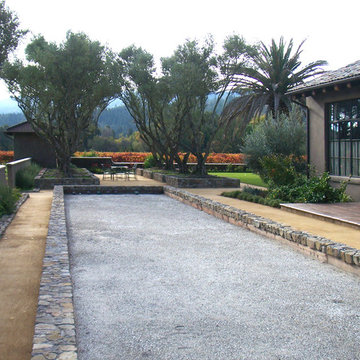
Creative Environments built this regulation bocce court, with Pomo Tan rock walls surrounded by TerraPave.
This is an example of a mediterranean outdoor basketball/tennis/multi-game court in San Francisco.
This is an example of a mediterranean outdoor basketball/tennis/multi-game court in San Francisco.


 Alm Architects
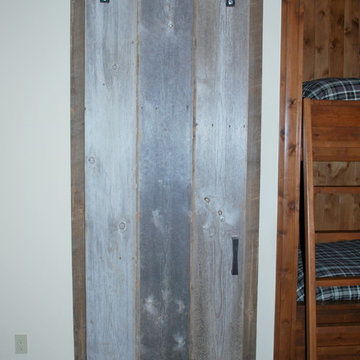
Alm Architects; Located on a small challenging uphill lot in Beaver Creek, CO this ski-in home was designed for three Owners in different parts of the country. Both interior and exterior of this house reflect the modern ideas of the Owners while complying with the resorts strict design regulations.
 Alm Architects
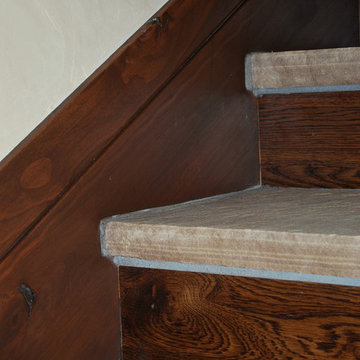
Alm Architects; Located on a small challenging uphill lot in Beaver Creek, CO this ski-in home was designed for three Owners in different parts of the country. Both interior and exterior of this house reflect the modern ideas of the Owners while complying with the resorts strict design regulations.

Sponsored
Delaware, OH

Buckeye Basements, Inc.
Central Ohio's Basement Finishing ExpertsBest Of Houzz '13-'21
 AZP Company
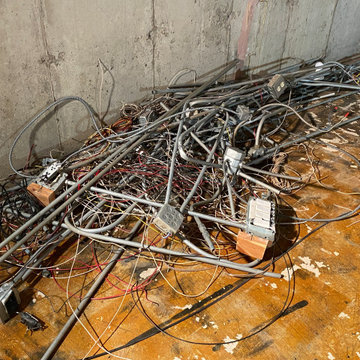
Original Electric installation was wrongly made. Safety and code violations. Everything that we could do just simply cut off existing electrical installation and build new according to code regulations.

 Ordaz's Construction
This Garage conversion started with the demolition of some existing framing in order to reinforce the structure, conforming to the existing city code and regulation. Along with reinforcing the framing, the foundation also had to be reinforce.
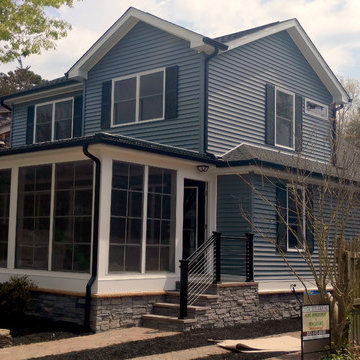
 Archology, LLC
This is the new front elevation, we expanded the house towards the front and side and added a new screened porch. We had to be creative to add the additions and keep the house inside the restrictive zoning regulations.
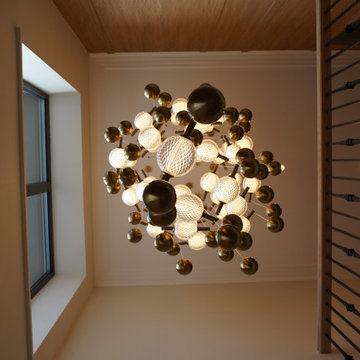
 ThinkMakeBuild
DESIGN BY Robert M. Gurney, FAIA.
This four-time award-winning St. Michael’s property is a contemporary gem on the water. The owners of the property originally intended to renovate an existing ’80s structure, but soon realized it was beyond repair. Our team commenced a full tear down and rebuild on the existing footprint to keep with county regulations for waterfront structures. The result is a modern take on the lake house, a light-filled sanctuary built with integrity to stand the tests of time and the elements. Excellence in Custom Building Winner in Annapolis Home Magazine 2017.
 Anamorphic and Co
A property stranded for five years after a succession of failed contractors left the structure unsafe with unlawful and defective works throughout.
Full independent structural assessment and remediation plan
All defective works removed and rebuilt to correct specification
Structural completion under engineering sign-off and building regulations
Full fit-out and CasaVera bespoke interior package installed throughout
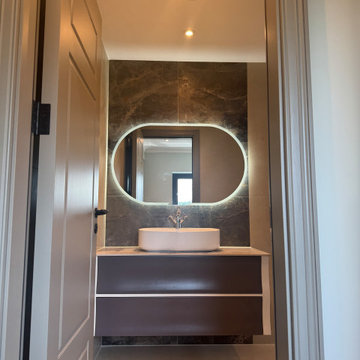 Anamorphic and Co
A property stranded for five years after a succession of failed contractors left the structure unsafe with unlawful and defective works throughout.
Full independent structural assessment and remediation plan
All defective works removed and rebuilt to correct specification
Structural completion under engineering sign-off and building regulations
Full fit-out and CasaVera bespoke interior package installed throughout
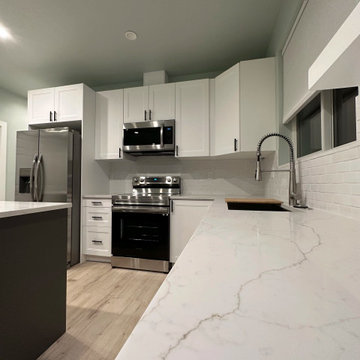
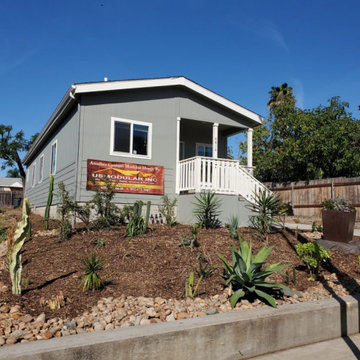
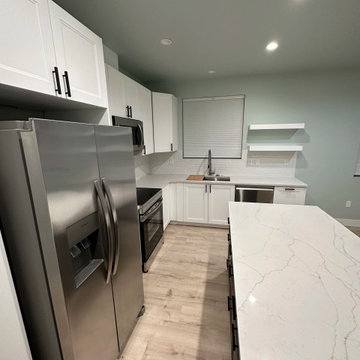
 USModular, Inc.
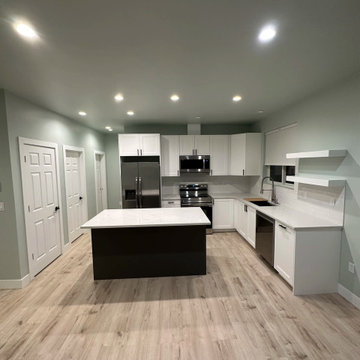
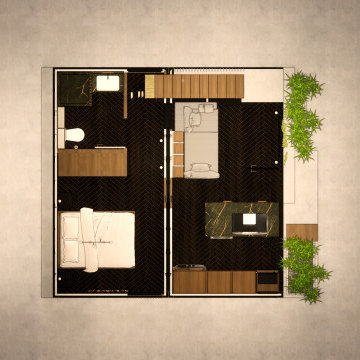
This ADU was built to help create additional space and housing opportunities for the owner. Recent updates to laws regulating granny flats in La Mesa, allow property owners to build Accessory Dwelling Units (ADU) and Junior Accessory Dwelling Units (JADU) on the same lot. Granny flats may now have a maximum building size of up to 1,200 square feet,
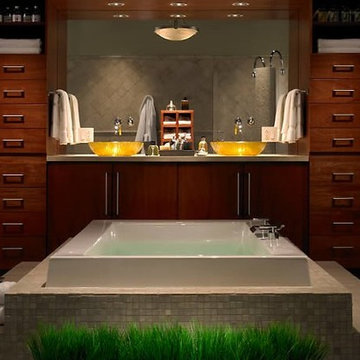
 Northwest Lighting and Accents
Private residence, New Haven, CT
This lavish New Haven bath uses the RadioRA seeTouch Wallstation (pictured in Biscuit) to regulate the lighting and select several preset lighting scenes. - Lutron RadioRA 2
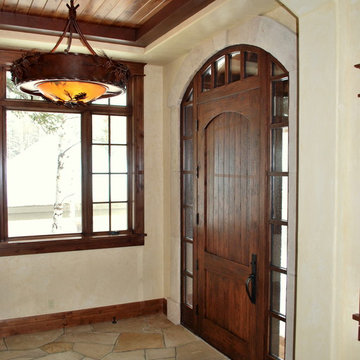 Alm Architects
Alm Architects; Located on a small challenging uphill lot in Beaver Creek, CO this ski-in home was designed for three Owners in different parts of the country. Both interior and exterior of this house reflect the modern ideas of the Owners while complying with the resorts strict design regulations.

33