
Search results for "Regulators" in Home Design Ideas

 Design Shop Interiors
california casual, Natural Design House, natural finishes, natural materials, organic living
Example of a transitional dark wood floor and brown floor bedroom design in Sacramento with white walls
Example of a transitional dark wood floor and brown floor bedroom design in Sacramento with white walls




Find the right local pro for your project
 Jasmine McClelland Design

Mud room with black cabinetry, timber feature hooks, terrazzo floor tile, black steel framed rear door.
Example of a mid-sized trendy terrazzo floor mudroom design in Melbourne with white walls and a black front door
Example of a mid-sized trendy terrazzo floor mudroom design in Melbourne with white walls and a black front door
 Tanya Hudson Architecture & Interior Design Ltd

This garden room has a cedar shingle roof that is self draining. It’s quite neat and it looks great.
Inspiration for a transitional shed remodel in London
Inspiration for a transitional shed remodel in London

 Lisa Parramore – Harrell Design + Build
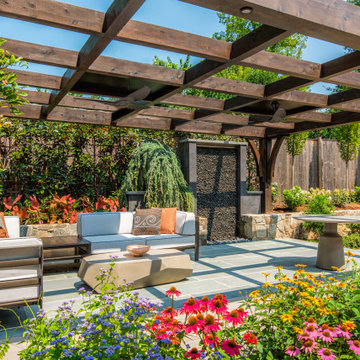
Example of a transitional tile patio design in San Francisco with a fire pit and a pergola

 Snake River Interiors
A custom home in Jackson, Wyoming
Large elegant open concept dark wood floor family room photo in Other with brown walls and no fireplace
Large elegant open concept dark wood floor family room photo in Other with brown walls and no fireplace

Sponsored
Delaware, OH

Buckeye Basements, Inc.
Central Ohio's Basement Finishing ExpertsBest Of Houzz '13-'21



 Dynia Architects
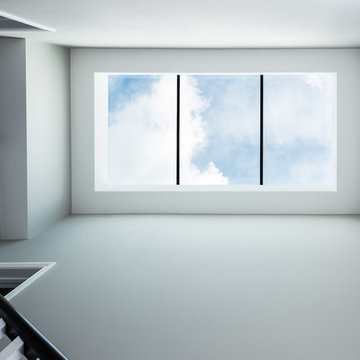

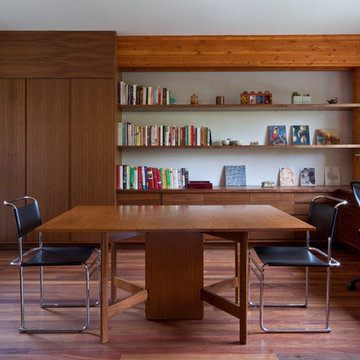
Located near the foot of the Teton Mountains, the site and a modest program led to placing the main house and guest quarters in separate buildings configured to form outdoor spaces. With mountains rising to the northwest and a stream cutting through the southeast corner of the lot, this placement of the main house and guest cabin distinctly responds to the two scales of the site. The public and private wings of the main house define a courtyard, which is visually enclosed by the prominence of the mountains beyond. At a more intimate scale, the garden walls of the main house and guest cabin create a private entry court.
A concrete wall, which extends into the landscape marks the entrance and defines the circulation of the main house. Public spaces open off this axis toward the views to the mountains. Secondary spaces branch off to the north and south forming the private wing of the main house and the guest cabin. With regulation restricting the roof forms, the structural trusses are shaped to lift the ceiling planes toward light and the views of the landscape.
A.I.A Wyoming Chapter Design Award of Citation 2017
Project Year: 2008

 Emily Moss Designs
Large beach style 3/4 porcelain tile, beige floor and double-sink corner shower photo in Tampa with shaker cabinets, light wood cabinets, gray walls, an undermount sink, a hinged shower door, white countertops and a built-in vanity

 Trust the Vision Decor
This masculine master bedroom exudes a vibe of strength and calm. That's exactly what this client wanted to at the end of a long day; calm after the day and the strength to face the next.


 Purple Cherry Architecture & Interiors
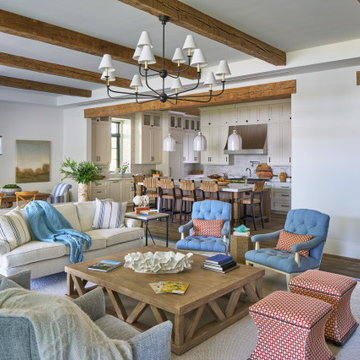
The home’s open-concept layout integrates the great room, dining room and kitchen, providing a connected experience.
Inspiration for a large coastal formal and open concept dark wood floor, brown floor, exposed beam and shiplap wall living room remodel in DC Metro with white walls
Inspiration for a large coastal formal and open concept dark wood floor, brown floor, exposed beam and shiplap wall living room remodel in DC Metro with white walls

 Camargo and Associates, Inc.
Pool house - huge contemporary indoor rectangular and stone pool house idea in San Francisco

 Bluestem Remodeling
A micro-addition and new layout turns 1980’s cramped kitchen into bright, light-filled collaborative kitchen space.
The cramped, isolated kitchen in this 1980’s era home did not fit our clients’ lifestyle nor take advantage of the beautiful views of the nearby pond and woods. They longed for a functional yet fabulous space to support collaborative cooking and family gatherings. A micro-addition facilitated a new layout that both opened to and enlivened their existing living and dining spaces. A bold tri-color palette along with pro-level appliances and impeccable finish detailing gives them everything they desired and more.

 Breathing Room Design

Kitchen - transitional galley multicolored floor kitchen idea in Los Angeles with a farmhouse sink, shaker cabinets, blue cabinets, white backsplash, stainless steel appliances, a peninsula and white countertops
 Mike Garcia Construction

Two lane regulation size bowling alley in the basement! Custom bar and vintage game theme throughout.
Example of a transitional dark wood floor home gym design in DC Metro
Example of a transitional dark wood floor home gym design in DC Metro
18