
Search results for "Regulatory considerations" in Home Design Ideas

 McClure Architecture
Mark McClure, AIA
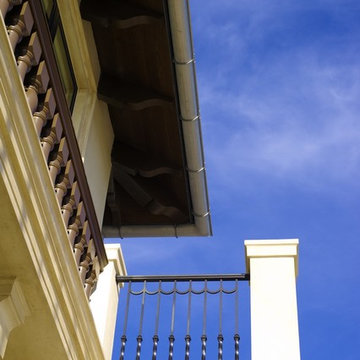
Mid-sized mediterranean beige two-story stone house exterior idea with a hip roof and a tile roof
Mid-sized mediterranean beige two-story stone house exterior idea with a hip roof and a tile roof


 VPWdesigns
Dovetailed walnut shelf detail.
This stand alone cabinet was designed to house stereo equipment. It features a 360 degree rotating top to allow access to the backs of stereo components and tall legs to stand over a subwoofer. Alaskan hemlock, dovetailed walnut and raw steel legs. The design can be manipulated to fit your exact needs!
Find the right local pro for your project

 Deco Design
Photo by Kimball Ungerman
Inspiration for a huge timeless l-shaped medium tone wood floor eat-in kitchen remodel in Salt Lake City with beaded inset cabinets, granite countertops, custom tile backsplash, paneled appliances and an island
Inspiration for a huge timeless l-shaped medium tone wood floor eat-in kitchen remodel in Salt Lake City with beaded inset cabinets, granite countertops, custom tile backsplash, paneled appliances and an island

 Black Door Designs
Joe Wittkop Photography
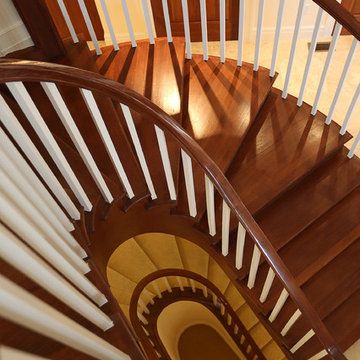
Inspiration for a contemporary wooden spiral staircase remodel with metal risers
Inspiration for a contemporary wooden spiral staircase remodel with metal risers

 User
©ThompsonPhotographic.com 2016
Ashely P. Design
Camelback Esplande
Example of a classic home design design in Phoenix
Example of a classic home design design in Phoenix
 Sven Lavine Architecture
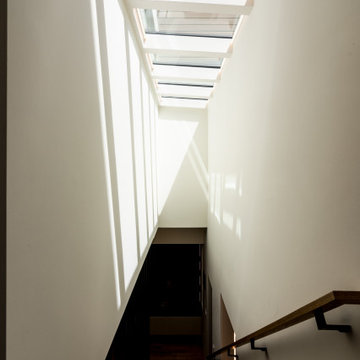
Example of a mid-sized minimalist wooden straight open and metal railing staircase design in San Francisco










 JLC Architecture
Located at a prominent corner on one of the few undeveloped residential sites left in Solana Beach, this project is important not only for the homeowner, but for the community as well. A rigorous site analysis laid the groundwork for a design response which took into account the homeowner’s program, input from the neighbors, and the scale of the project and the character of the neighborhood. The end result is a design that is well set into the existing grade, a move which preserves adjacent views and reduces the visual impact of the structure from the street; all while graciously meeting the desires of the owner.
The plan is broken into six unique floor plates. The bottom four of which tie together along the gradually sloping site. An intentionally long southern exposure implements the basics of passive solar design: large amounts of glass bring in abundant light and warmth in the winter, while deep overhangs protect from unwanted summer heat gain. Ocean views to the west are selectively framed throughout the house without compromising privacy from the busy street corner. Public functions within the house flow seamlessly between indoor and outdoor living spaces. JLC Architecture was responsible for a full architecture and interior package as well as exterior hardscape design.

 Charisma, the design experience
Example of a large minimalist wooden curved open and glass railing staircase design

 Hustler Design House
Example of a mid-sized cottage freestanding desk medium tone wood floor study room design in Toronto with beige walls and no fireplace


32