
Search results for "Reinforced" in Home Design Ideas


 Grimball Construction LLC
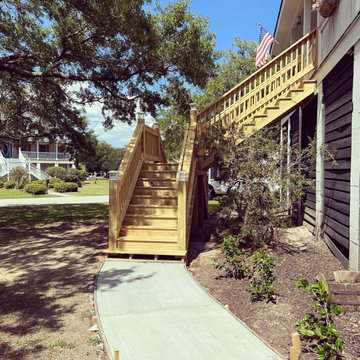
Replaced an aging exterior staircase with new footers, concrete walkway, and all new code compliant stairs with structural reinforcement.
Inspiration for a mid-sized coastal wooden wood railing and wood wall staircase remodel in Charleston with wooden risers
Inspiration for a mid-sized coastal wooden wood railing and wood wall staircase remodel in Charleston with wooden risers

Find the right local pro for your project

 RDI by Barrette Outdoor Living
This backyard deck is finished with RDI's Endurance Original Rail, an aluminum reinforced vinyl railing system, and includes a mix of glass slat infill and traditional square balusters.

 Stewart Associates Architecture & Interiors
View from the family room into the eat in kitchen. The use of beams and stone really reinforces the style of the home and the dark hardwood floors provide a richness that plays well off the lighter colored walls.


 A2Z Builders
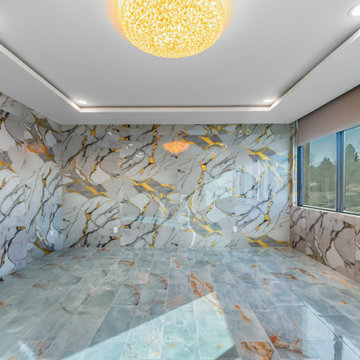
The walls are fully wrapped in glossy marble-look panels with prominent gray and gold veining. Aqua floor tile, a crystal fixture, recessed lighting, and daylight reinforce the room’s luminous character.


 RDI by Barrette Outdoor Living
This backyard deck is finished with RDI's Endurance Original Rail, an aluminum reinforced vinyl railing system, and includes a mix of glass slat infill and traditional square balusters.

 Mandy's Spring Nursery and Landscaping
Mandy's Spring Nursery
Example of a large classic backyard stone and rectangular lap hot tub design in New York
Example of a large classic backyard stone and rectangular lap hot tub design in New York
 RDI by Barrette Outdoor Living
This backyard deck is finished with RDI's Endurance Original Rail, an aluminum reinforced vinyl railing system, and includes a mix of glass slat infill and traditional square balusters.

 Arborealis
Example of a large transitional backyard deck container garden design in San Francisco with no cover

 Magicraftsman Company
The steps and flooring are stamped gfrc (glass fber reinforced concrete) and only 3/4 inch thick. Stained and finished with a 2 part Urethane

 Visbeen Architects
The Cicero is a modern styled home for today’s contemporary lifestyle. It features sweeping facades with deep overhangs, tall windows, and grand outdoor patio. The contemporary lifestyle is reinforced through a visually connected array of communal spaces. The kitchen features a symmetrical plan with large island and is connected to the dining room through a wide opening flanked by custom cabinetry. Adjacent to the kitchen, the living and sitting rooms are connected to one another by a see-through fireplace. The communal nature of this plan is reinforced downstairs with a lavish wet-bar and roomy living space, perfect for entertaining guests. Lastly, with vaulted ceilings and grand vistas, the master suite serves as a cozy retreat from today’s busy lifestyle.
Photographer: Brad Gillette

 Tuscanbasins
The Lux is one of the most elegant modern bathroom vanities on the market today. This 60 Inch single sink floating model comes with a reinforced acrylic composite sink. It has a marine veneer constructed console that is fully moister and water proof. The drawers come with high quality european hardware that provides easy push-open operation. It sure to be the focal point of your new bathroom.
- Marine veneer wood construction console
- Integrated european push-open hardware
- Reinforced acrylic composite sink with overflow
- Single hole faucet mount
- Installation hardware included
- Open back for easy plumbing access
- Two drawers and two doors
FAUCET AND POPUP DRAIN SOLD SEPERATELY
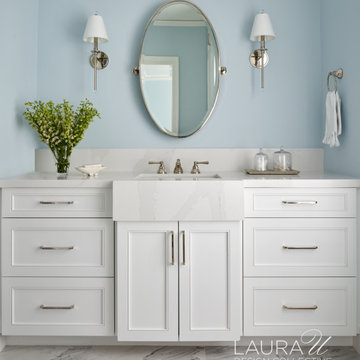
 Laura U Design Collective
Design should promote wellness - no matter the age. For this youth's bedroom, we capitalized on the natural light and selected a soft color palette to reinforce a connection to nature to encourage wellbeing.
Photographer: Pär Bengtsson
Partners: Cusimano Architecture, AP Builders

 Miro Kitchen Design
This kitchen was designed utilizing the length and height of the space. While maintaining a truly functional working area. The emphases on a family kitchen as well as an entertainment area were achieved by keeping the functional components of the kitchen on one side while being able to socialize at an arms-length on the other. No one was to be made to feel left-out, with the island that eventual becomes a projected table to the workstation. Stainless steel was chosen to emphasize the gorgeousness and caliber of the appliances. Custom walnut cabinets accompanied by large format porcelain tile, and quartz counter-tops tie the space together. Hardware placement again reinforces clean lines of the kitchen.
53