
Search results for "Reinforcement" in Home Design Ideas

 Milestone Custom Homes
Front porch living at its finest, tiled patio flooring. Decorative wrought iron railing with custom swinging day bed/ couch.
Inspiration for a large timeless porch remodel
Inspiration for a large timeless porch remodel

 Greathouse
The lazy time sectional at Greathouse Furniture has a great contemporary look and marvelous details, letting it blend easily with many styles. The elegantly curved feet are completely upholstered in leather, and its beautifully proportioned arms give this sofa a contemporary touch.
Lazy Time sectional is constructed with a corner blocked solid birch frame with metal reinforcements, and features down filled seat and back cushions that provide the ultimate in comfort. it is a deep, roomy sofa gives you the perfect place to relax and lounge!
construction:
* removable fabric covers
* solid dried hardwood frame with interlocking joints * seat and back cushions and pillows are filled with down * feet in metal covered with leather *

 User
This quintessential Sonoma farmhouse is in a vineyard on a storied 4.5-acre property, with a stone barn that dates back to 1896. The site is less than a mile from the historic central plaza and remains a small working farm with orchards and an olive grove. The new residence is a modern reinterpretation of the farmhouse vernacular, open to its surroundings from all sides. Care was taken to site the house to capture both morning and afternoon light throughout the year and minimize disturbance to the established vineyard. In each room of this single-story home, French doors replace windows, which create breezeways through the house. An extensive wrap-around porch anchors the house to the land and frames views in all directions. Organic material choices further reinforce the connection between the home and its surroundings. A mix of wood clapboard and shingle, seamed metal roofing, and stone wall accents ensure the new structure harmonizes with the late 18th-century structures.
Collaborators:
General Contractor: Landers Curry Inc.
Landscape Design: The Land Collaborative
Find the right local pro for your project


 Clear Home Design
a horizontal slat wood front door and asymmetrical sidelilght set the stage for this midcentury modern new ranch. the patio floor is concrete pavers and the side bench is made of teak with a cement base. the modern wall lantern and house number above reinforce the modern vibe.
 Mission Home Remodeling
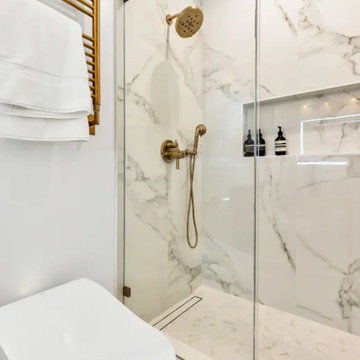
A serene primary bathroom retreat, anchored by a glass-enclosed shower finished in full-slab Calacatta marble that carries seamlessly from floor to ceiling. Warm brushed-gold fixtures, including the rainfall showerhead, handheld wand, and an integrated heated towel rack, add a layer of understated luxury against the cool, veined stone. A recessed marble niche keeps everyday essentials tucked neatly out of sight, while the sleek wall-mounted toilet reinforces the space's clean, contemporary lines. The overall effect is spa-like and refined, a quiet escape built for everyday indulgence.
 PRASADA Custom Homes
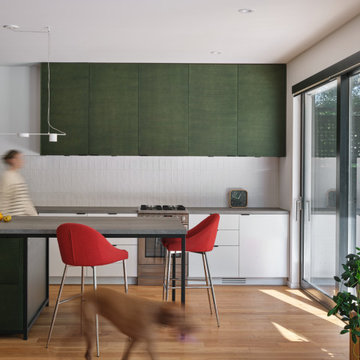
A refined modern kitchen interior featuring custom green cabinetry, warm hardwood floors, and minimalist detailing. This space was designed to balance clean architectural lines with warmth and livability. Natural light pours in through large sliding glass doors, reinforcing the seamless connection between indoor and outdoor living. Subtle lifestyle elements add movement and personality, showcasing how this custom Oakville home was designed for real, everyday living.
 Stately Kitchen & Bath
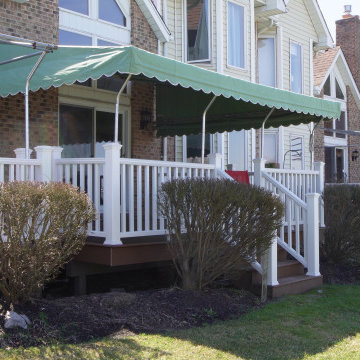
We transformed the River Edge H.O.A. community! We took on the challenge of renovating 55 old, deteriorated decks and constructing 7 new ones for a local homeowners association.
Using Trex decking products and vinyl railings reinforced with aluminum, we provided a durable, stylish, and low-maintenance solution for residents to enjoy.
In this video, Ryan from Stately General Contracting takes you on a project walk-thru, showcasing the quality of our work and sharing insights into our process. Witness the incredible transformation of these decks, all completed in just about 12 weeks!
To learn more about this project and to request a free estimate, visit StatelyBuilders.com/gallery/decks-and-patios/river-edge/
 MIB Luxury Homes
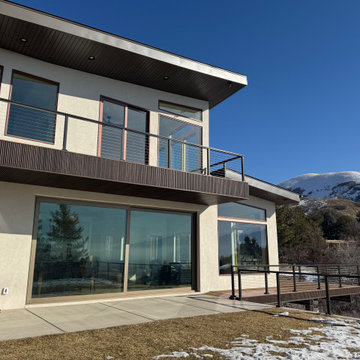
This home features a bold modern exterior with a flat roofline, standout architectural element is the elevated front entry bridge, crafted with composite decking and sleek black cable railing, which creates a dramatic and contemporary approach to the home. The bridge leads to a wide concrete staircase, reinforcing the strong linear design and modern curb appeal.”
 KGW Services
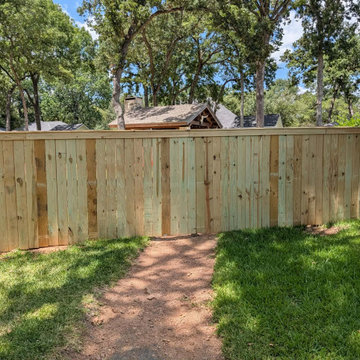
Custom privacy fence build featuring premium cedar pickets, durable posts, and reinforced gate hardware. Built for clean lines, maximum privacy, and lasting strength against Texas weather. Serving Brazos, Washington, and Burleson Counties. Call KGW Services @ 979-271-0761 for your free project estimate!
 Elletipi Inc.
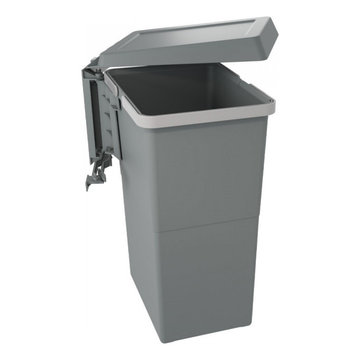
Innovative waste bins ELLETIPI, equipped with a patented mechanism for the automatic opening of the lids when opening the cabinet door. The lid opens and the bin is extracted when you open the cabinet door; the lid also closes automatically when the bin returns in the cabinet when you close the door, guaranteeing odor protection. This object is made of polymers, and the fitting and attachment components are filled and reinforced. This system was designed to be installed on the side of the cabinet and connected to the door (not compulsory). Its main objective is to be used internally in kitchen base cabinets, under the sink. Its installation is practical and rapid, thanks to the instructions that can be used as a drilling guide and the supplied 12 self-tapping screws.
 Arrow Shed LLC
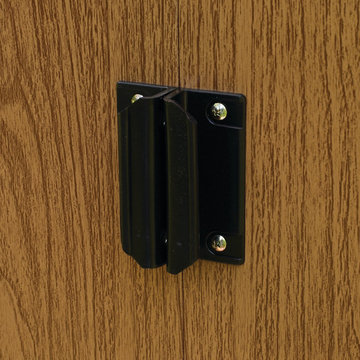
The Arrow Woodlake Series Steel Storage Shed is a do it yourself project. The shed comes in a kit form and can be purchased through National Home Centers, Hardware stores and online
Features
Electro Galvanized Steel for corrosion resistance
Available in 6’ x 5’, 8’ x 6’, and 10’ x 8’ footprint sizes to accommodate a variety of storage needs
Low gable with reinforced steel roof
Double sliding doors with large opening for easy entry and exit
Appealing aesthetics – Woodgrain & Coffee to complement home exteriors
DIY assembly with pre-cut and pre-drilled parts
12 year limited warranty
 The Decorating Therapist
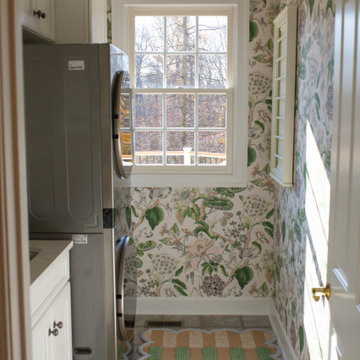
Natural sunlight now streams freely through the uncovered window, transforming the laundry room with warmth, brightness, and a greater sense of openness. By removing the previous window covering that had been used to shield the space from the adjacent outdoor deck, the renovation embraces daylight as an essential design element, enhancing both the room's functionality and overall ambiance.
The influx of natural light highlights the designer wallcovering, custom cabinetry, and carefully curated finishes while making everyday tasks more enjoyable. This thoughtful design decision reinforces the principles of luxury interior design, where maximizing natural light, improving sightlines, and creating an uplifting atmosphere are just as important as selecting premium materials and bespoke details.
 Tangerine Designs Kitchens and Baths
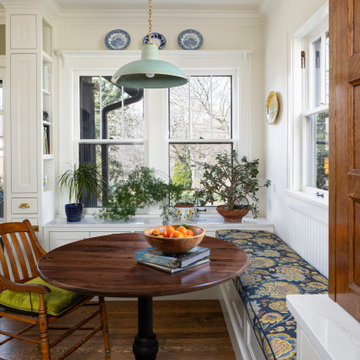
A sunny breakfast nook built into the bay, with a custom banquette in blue-and-yellow floral, a walnut pedestal table, and a sage barn pendant. Blue-and-white plates above the windows reinforce the cottage-kitchen charm.
 Solid Base Construction
Concrete Patio & Under-Deck Storage Upgrade
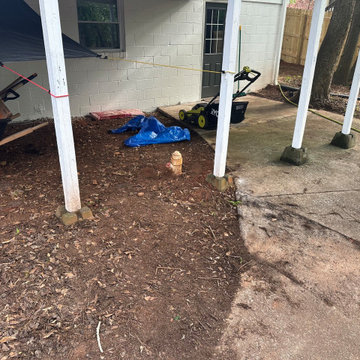
Removed severely cracked and failing concrete and installed a new reinforced concrete slab beneath the elevated deck to create a clean, functional storage area. The project also included a concrete retaining wall beneath the staircase to help manage water runoff and prevent erosion around the new slab. The completed installation transformed an unusable space into a durable, attractive extension of the property while improving drainage, accessibility, and long-term performance.
 The Decorating Therapist
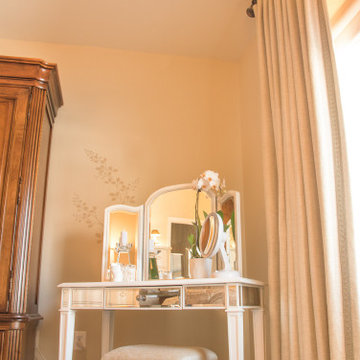
Designed to bring together luxury, comfort, and everyday functionality, this bespoke makeup vanity creates a bright, sunlit dressing area within the primary bedroom. Positioned beside expansive double windows, the petite mirrored vanity is bathed in natural light when the ceiling height drapery are open, providing the ideal setting for makeup application while offering a more relaxing alternative to the bathroom. A delicate tone-on-tone wall stencil subtly echoes the landscape beyond the windows, creating a seamless connection to nature and reinforcing the room's biophilic design. The result is an elegant, light-filled dressing space that blends custom detailing, refined materials, and timeless luxury.
 TreHus Architects+Interior Designers+Builders
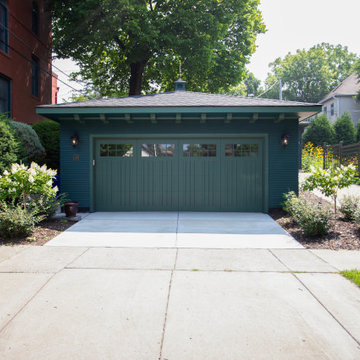
This garage rebuild transformed a historically inconsistent structure into one that better reflects the home’s original character. Deep green paint echoes the brownstone trim, historically appropriate siding reinforces its period style, and a meticulously crafted cupola provides a charming, era-accurate focal point.

 Architect Fred M Fargotstein
The essential importance of connecting a building to its landscape—both visually and physically— is an underlying philosophy in all of my work. This concept is reflected in my garden by the way in which windows and french doors link both the master bedroom and the studio to the private deck that is nestled between them. The notion is further reinforced by the flowering vine-covered trellis that screens the deck from an adjacent property, and by broad steps that lead from the deck to the patio and shade garden below. Overarching birch limbs provide shade and frame views of the valley to the east, while a border of various dense shrubs shields this tiny urban sanctuary from passersby.
 PRASADA Custom Homes
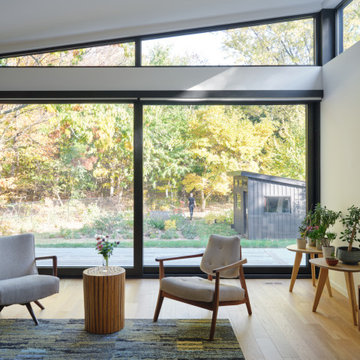
A light-filled modern living room designed around expansive floor-to-ceiling glazing that frames views of the surrounding landscape. Clean lines, warm hardwood flooring, and carefully selected furnishings create a calm, inviting atmosphere. The seamless connection to the outdoor terrace reinforces the home’s indoor-outdoor living concept, allowing natural light and nature to become integral parts of the interior experience.
 AElise Designs LLC
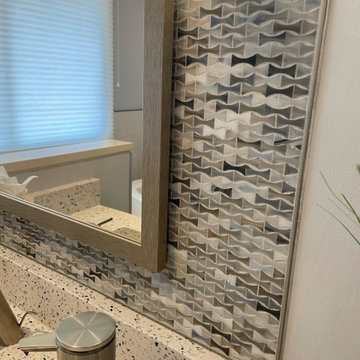
This wonderful renovation replaced an outdated (think - teal colored sinks, tub, etc.) hall bathroom into a new space that meets to needs of a multi-generational family and guests. Features include a curbless entry shower, dual vanities, no-slip matte porcelain flooring, a free standing tub, multiple layers of dimmable LED lighting, and a pocket door that eliminates door obstruction. Reinforced wall blocking was installed to allow for future additions of grab bars that might be needed. The warm beige palette features deep navy cabinetry, recycled glass countertops and shower bench seating and interesting mosaic tile accents framing the custom vanity mirrors.
193