
Search results for "Reinforcement" in Home Design Ideas
 Full Bloom Cottage
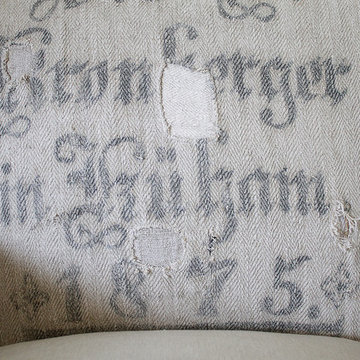
This beautiful high end chaise longue was custom-made with original antique German Grain Sack from 1875. Freshly laundered, and each patchwork design was carefully reinforced with an additional topstitch so we could keep this wonderful rustic design. The main body was upholstered in a Irish nubby linen mimicking burlap. The seat cushion is a down wrapped, slip covered in Belgian Oat colored linen. The legs are a dark expresso color with brass caster wheels. The arm have original antique nailheads from the 1800s. This extra-long chaise longue is so comfortable, and is ready for everyday use. Measures: 28" wide x 70" deep x 35.5" high Seat height 20" Seat depth 62" Arm height 24".
 United Porte Inc
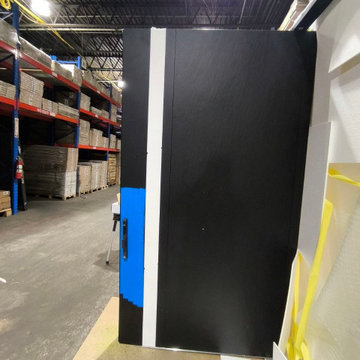
Axis 1163 Ardesia Nero Description
Bold. Elegant. Built to Last. Our Aluminum Pivot Doors transform any entrance into a true statement piece. Designed with advanced engineering and premium finishes, they combine stunning visuals with unmatched performance.
What’s Included in the Set
Prehung Door with Aluminum Frame: A ready-to-install system with a durable frame that ensures long-term stability and smooth pivot movement.
Pivot System: Innovative pivot hinges that allow effortless opening and a striking architectural effect.
Sleek Vertical Pull Bar: A long, modern handle that makes opening the door comfortable and stylish, adding an elegant accent to the design.
High-Security Locking System: Heavy-duty lock with five precision-cut keys, protected by a reinforced armor plate for ultimate security.
Aluminum Threshold: Designed for durability, weather resistance, and smooth transition between spaces.
Premium Insulation: Built with energy efficiency in mind to reduce heat loss and noise penetration.
Why Choose Our Pivot Doors?
Architectural Statement: Oversized, dramatic design that elevates the look of any property.
Strength & Security: Reinforced aluminum structure with armored lock protection gives you peace of mind.
Luxury Experience: Smooth pivot motion and solid build provide a high-end feel every time you enter.
Custom Options: Multiple finishes, glass inserts, and handle designs available.
Bring the Future to Your Entrance
Our Aluminum Pivot Doors are not just doors — they’re a gateway to modern living. With advanced features, premium security, and luxurious style, they create a first impression that lasts.
 Colorworks Landscape Design
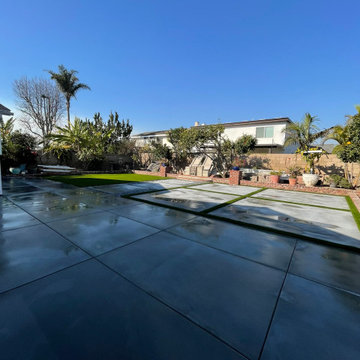
We recently wrapped up a comprehensive backyard renovation project focused on functional upgrades, clean aesthetics, and long-term performance.
? Scope of Work:
Demo & Removal:
✔️ Removed over 1,200 SF of old concrete across the backyard patio and side yard runs
✔️ Demoed outdated planter and fire feature to open up the space for a fresh layout
Drainage Solutions:
✔️ Installed new drainage trenches and PVC piping with pop-up emitters at strategic points
✔️ Connected to existing drainage infrastructure for seamless water management
✔️ Extended drainage through existing concrete to the front yard with a clean brick border finish
Concrete Work:
✔️ Poured new concrete with rebar reinforcement
✔️ Finished with a clean brushed texture for durability and style
Synthetic Turf Installation:
✔️ Installed Premium Tiger Turf (USA-made) over a compacted gravel base
✔️ Included ZeoFill odor-neutralizing infill for a pet-friendly upgrade
Decorative Rockwork:
✔️ Installed high-end Mexican Beach Pebble for a clean, modern finish
✔️ Blended hardscape and softscape elements for a cohesive, polished look
? Why It Works:
This project strikes the perfect balance between aesthetics and performance — combining structural upgrades like reinforced concrete and professional drainage with soft, stylish finishes like premium turf and decorative stone. It’s low-maintenance, heat-tolerant, and pet-approved — all while increasing the home’s outdoor usability and resale
Find the right local pro for your project
 United Porte Inc
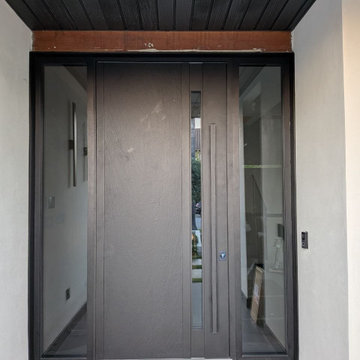
Axis 1163 Ardesia Nero Description
Bold. Elegant. Built to Last. Our Aluminum Pivot Doors transform any entrance into a true statement piece. Designed with advanced engineering and premium finishes, they combine stunning visuals with unmatched performance.
What’s Included in the Set
Prehung Door with Aluminum Frame: A ready-to-install system with a durable frame that ensures long-term stability and smooth pivot movement.
Pivot System: Innovative pivot hinges that allow effortless opening and a striking architectural effect.
Sleek Vertical Pull Bar: A long, modern handle that makes opening the door comfortable and stylish, adding an elegant accent to the design.
High-Security Locking System: Heavy-duty lock with five precision-cut keys, protected by a reinforced armor plate for ultimate security.
Aluminum Threshold: Designed for durability, weather resistance, and smooth transition between spaces.
Premium Insulation: Built with energy efficiency in mind to reduce heat loss and noise penetration.
Why Choose Our Pivot Doors?
Architectural Statement: Oversized, dramatic design that elevates the look of any property.
Strength & Security: Reinforced aluminum structure with armored lock protection gives you peace of mind.
Luxury Experience: Smooth pivot motion and solid build provide a high-end feel every time you enter.
Custom Options: Multiple finishes, glass inserts, and handle designs available.
Bring the Future to Your Entrance
Our Aluminum Pivot Doors are not just doors — they’re a gateway to modern living. With advanced features, premium security, and luxurious style, they create a first impression that lasts.

 Warneking construction
We worked our clients to revitalize this classic historical Portland home by updating nearly every corner of the home. We remodeled the kitchen, bathrooms, bedrooms, and finished the entire basement. We reworked the electrical, plumbing, HVAC to meet current standards. We poured a retaining wall outside the residence to reinforce the driveway, and painted all renovated all surfaced inside and out. We are especially proud of tile and countertops within the house, as well as our refurbishing of their historic staircase.
 K Young Remodeling LLC
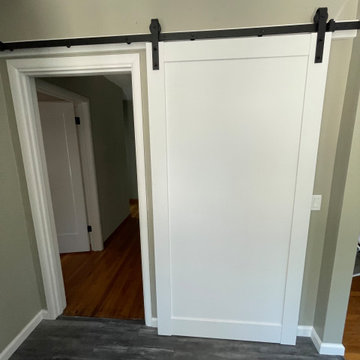
Kitchen Remodel where we needed to remove 2 load bearing walls, house has a basement so a lot of work had to be done down there to reinforce. White shaker cabinets, Statatuario quartz countertop, oil rubbed bronze fixtures, stainless steel appliances. Relocated the laundry room, new laundry room has stackable washer/dryer and barn doors to conserve space. With white subway tile backsplash and luxury vinyl plank flooring.
 Davis Bews Architecture
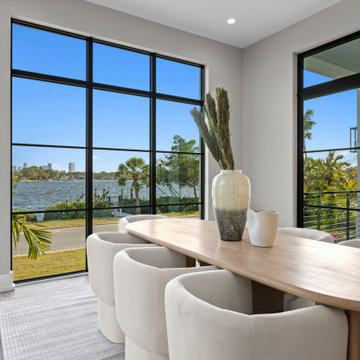
The dining room at The Coffee Pot was carefully oriented to capture and celebrate the home’s water views. Expansive windows frame the waterfront setting, making the view an integral part of the space and reinforcing the home’s connection to its Snell Isle location.
 Stately Kitchen & Bath
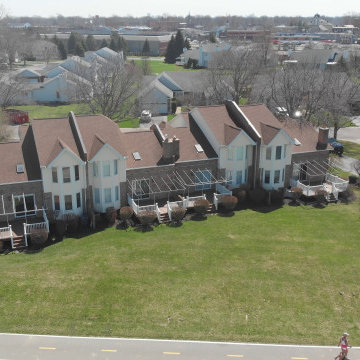
We transformed the River Edge H.O.A. community! We took on the challenge of renovating 55 old, deteriorated decks and constructing 7 new ones for a local homeowners association.
Using Trex decking products and vinyl railings reinforced with aluminum, we provided a durable, stylish, and low-maintenance solution for residents to enjoy.
In this video, Ryan from Stately General Contracting takes you on a project walk-thru, showcasing the quality of our work and sharing insights into our process. Witness the incredible transformation of these decks, all completed in just about 12 weeks!
To learn more about this project and to request a free estimate, visit StatelyBuilders.com/gallery/decks-and-patios/river-edge/
 KGW Services
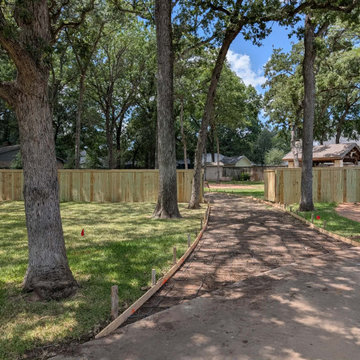
Custom privacy fence build featuring premium cedar pickets, durable posts, and reinforced gate hardware. Built for clean lines, maximum privacy, and lasting strength against Texas weather. Serving Brazos, Washington, and Burleson Counties. Call KGW Services @ 979-271-0761 for your free project estimate!
 MG Design Build Inc.
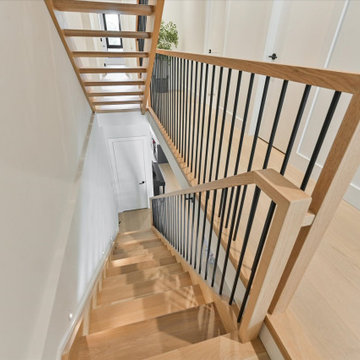
A striking view of the Westside Staircases open rise stairs, connecting the main floor to the second level in this beautifully built Toronto home by MG Design Build Inc. The combination of the warm wood handrail and sleek black railings creates a modern and elegant architectural feature. This staircase is a testament to the thoughtful design and quality craftsmanship found throughout the home.
 Intrinsic Studio Co.
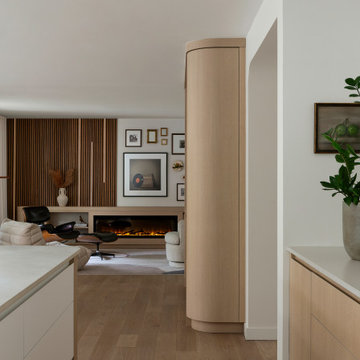
Thoughtful interior architecture was central to the transformation of the Canopy Residence. This view illustrates the carefully considered sightlines connecting the kitchen, living room, and circulation spaces, creating a greater sense of openness and continuity throughout the home. Curved millwork softens transitions between rooms, while integrated storage and a restrained material palette reinforce the project's focus on functionality, flow, and everyday living.
 MG Design Build Inc.
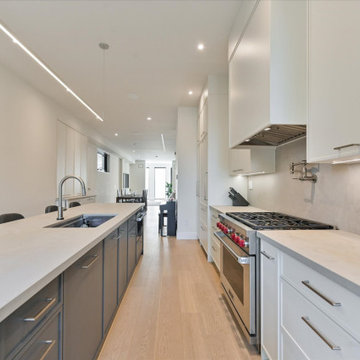
Clean lines and modern finishes define this custom kitchen, part of the complete transformation of a 100-year-old bungalow into a 3-story home by MG Design Build Inc. in Toronto. The slim shaker doors on the cabinetry contribute to the sleek aesthetic, while the high-end appliances add a touch of luxury. This kitchen is a testament to contemporary design and quality craftsmanship.
 Studio Fintan
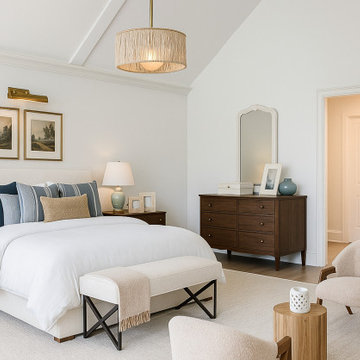
A wide view of the spacious primary bedroom emphasizes natural light flooding in from a large window dressed with sheer white curtains, reinforcing the Coastal Transitional feel. The space is anchored by a bed with a neutral throw and features a long daybed or seating area beneath the window, accompanied by the boucle accent chairs and a faux olive tree, offering a peaceful, luxurious retreat.
 Solid Base Construction
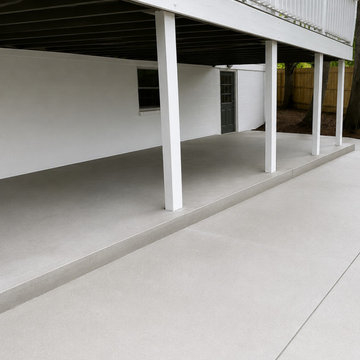
Concrete Patio & Under-Deck Storage Upgrade
Removed severely cracked and failing concrete and installed a new reinforced concrete slab beneath the elevated deck to create a clean, functional storage area. The project also included a concrete retaining wall beneath the staircase to help manage water runoff and prevent erosion around the new slab. The completed installation transformed an unusable space into a durable, attractive extension of the property while improving drainage, accessibility, and long-term performance.
 K Young Remodeling LLC
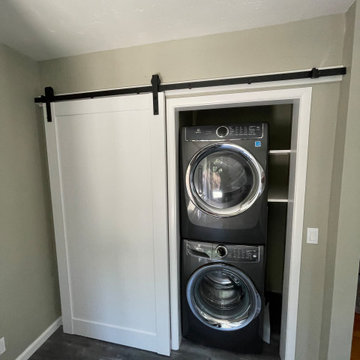
Kitchen Remodel where we needed to remove 2 load bearing walls, house has a basement so a lot of work had to be done down there to reinforce. White shaker cabinets, Statatuario quartz countertop, oil rubbed bronze fixtures, stainless steel appliances. Relocated the laundry room, new laundry room has stackable washer/dryer and barn doors to conserve space. With white subway tile backsplash and luxury vinyl plank flooring.
 BMG Design/Build LLC
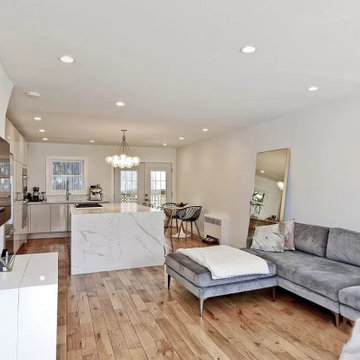
Very high-end kitchen cabinets were imported from Germany, new island, new reclaimed wood floors. The entire floor was gutted and structurally reinforced to carry the new loads. A new 6' wide double door was added.
 Alamo Patio Covers
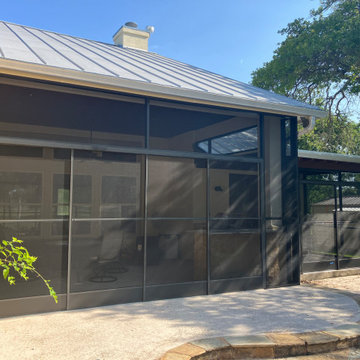
This screen enclosure features a quad sliding door system that gives you a 12 foot opening, creating a seamless transition between the screened outdoor space and the backyard. We installed heavy-duty, smooth-glide aluminum sliders on this beautiful oversized room.
The structure includes reinforced framing to support the wide opening, upgraded high-visibility mesh, and a moisture-sealed track designed for Texas weather. This setup is ideal for homeowners who want a bright, open, highly functional outdoor room.
 Sarah Lawson Design
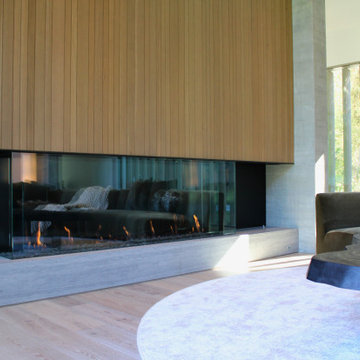
A sculptural fireplace wall anchors the living room, combining vertical wood paneling, blackened steel, and a low-profile hearth. The curved sectional softens the rectilinear architecture, creating contrast and balance. Ceiling height transitions and aligned millwork reinforce continuity between living, dining, and outdoor spaces.
 Oblique City
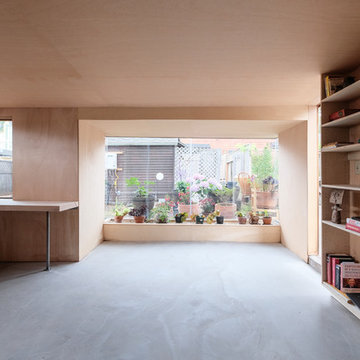
This project involved the rehabilitation of a 19th century carriage house which was basically falling apart. Due to strict planning codes, tearing it down completely and rebuilding from scratch was not an option. We working with the existing shell and basically rebuilt it from the inside out. We replaced on wall with sliding glass panels. Structural steel was used to reinforce the roof. The interior walls and ceiling were sheathed in inexpensive plywood sheets, giving a uniform surface to the space, and making it feel much larger overall.
Photos by: Dan Hogman
 MG Design Build Inc.
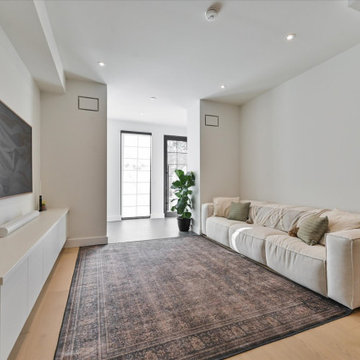
 brought sophisticated finishes to this living area in their Toronto new build. The white oak floor provides a beautiful foundation, while the reveals around the windows add a touch of modern refinement. Even the functional elements, like the fitted return and supply vents, are seamlessly integrated into the design. This space exemplifies the high-quality craftsmanship found throughout this reimagined Toronto home.
190