
Search results for "Reinforcement" in Home Design Ideas
 KGW Services
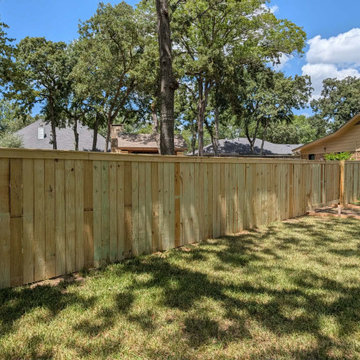
Custom privacy fence build featuring premium cedar pickets, durable posts, and reinforced gate hardware. Built for clean lines, maximum privacy, and lasting strength against Texas weather. Serving Brazos, Washington, and Burleson Counties. Call KGW Services @ 979-271-0761 for your free project estimate!
 Full Bloom Cottage
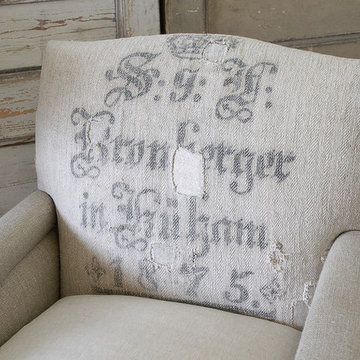
This beautiful high end chaise longue was custom-made with original antique German Grain Sack from 1875. Freshly laundered, and each patchwork design was carefully reinforced with an additional topstitch so we could keep this wonderful rustic design. The main body was upholstered in a Irish nubby linen mimicking burlap. The seat cushion is a down wrapped, slip covered in Belgian Oat colored linen. The legs are a dark expresso color with brass caster wheels. The arm have original antique nailheads from the 1800s. This extra-long chaise longue is so comfortable, and is ready for everyday use. Measures: 28" wide x 70" deep x 35.5" high Seat height 20" Seat depth 62" Arm height 24".
 Heart Construction
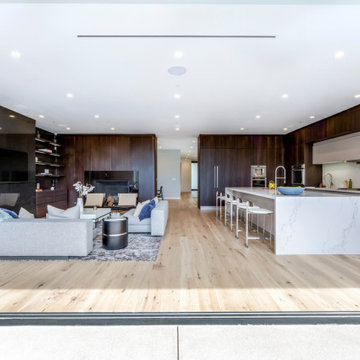
Open-concept living and kitchen area featuring full-height walnut cabinetry, a waterfall-edge quartz island, and wide-plank oak flooring. Floor-to-ceiling sliding glass doors create a seamless transition to the backyard, reinforcing the modern indoor-outdoor lifestyle at this West Hollywood custom home.
Find the right local pro for your project
 MG Design Build Inc.
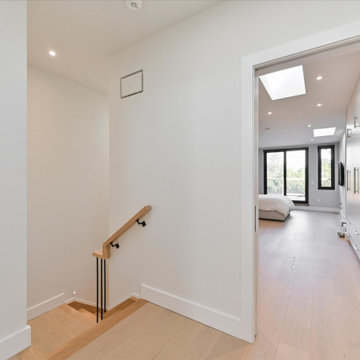
Experience the ultimate in privacy and comfort on the third floor of this new build Toronto home by MG Design Build Inc. This level is dedicated to the master suite, featuring a spacious bedroom, a large walk-in closet, and a sliding door leading to a private balcony, perfect for enjoying the Toronto skyline. A large master ensuite bathroom completes this luxurious space.
 MG Design Build Inc.
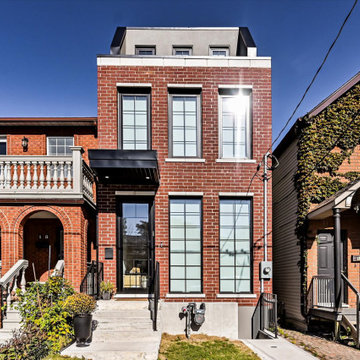
Witness the remarkable transformation of a century-old bungalow into a stunning 3-story modern residence by MG Design Build Inc. in Toronto. This project meticulously preserved 50% of the original exterior walls while completely rebuilding the interior and underpinning the basement. The result is a brand-new home, from structure to finish, showcasing a striking modern aesthetic that respects its historical roots.
 KGW Services
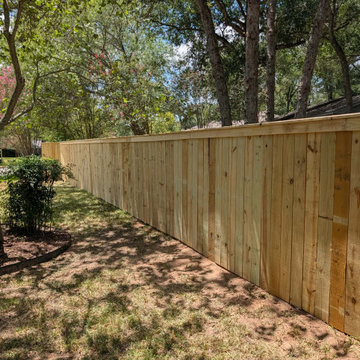
Custom privacy fence build featuring premium cedar pickets, durable posts, and reinforced gate hardware. Built for clean lines, maximum privacy, and lasting strength against Texas weather. Serving Brazos, Washington, and Burleson Counties. Call KGW Services @ 979-271-0761 for your free project estimate!
 WORKS by Jesse DeBenedictis, LLC
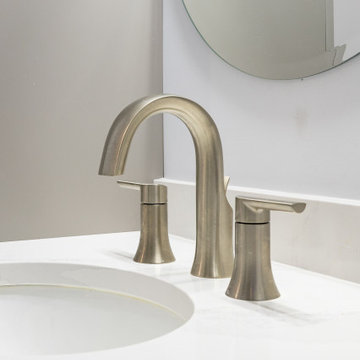
This Cape Ann bathroom detail highlights a brushed brass faucet set against a clean marble countertop, combining warmth with refined simplicity. The minimalist design and soft metallic finish complement the neutral palette, adding a subtle layer of texture and sophistication while reinforcing the home’s modern coastal aesthetic.
 Ku Interior Design
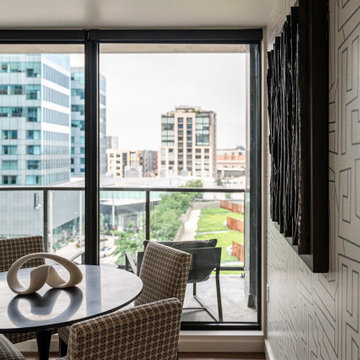
Floor-to-ceiling windows connect this contemporary dining area to a private balcony overlooking downtown Denver. Geometric wallpaper, textured artwork, and tailored furnishings define the dining space while maximizing natural light and reinforcing the sophisticated, urban character of this luxury high-rise condominium renovation.
 PRASADA Custom Homes
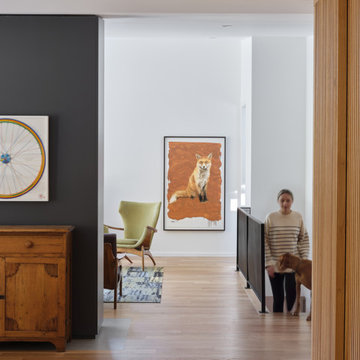
A thoughtfully composed interior transition showcasing clean modern architecture softened by warm natural materials. Vertical wood slat detailing, light hardwood floors, and curated artwork create visual rhythm and depth, while the open sightlines reinforce the home’s airy, connected layout. Subtle lifestyle moments highlight how this custom Oakville home balances architectural precision with everyday comfort.
 Ku Interior Design
Decorative accessories in shades of blue reinforce the home's color palette while adding personality and warmth. Thoughtfully curated objects and layered styling create a space that feels collected, personal, and lived in rather than staged.
 Stately Kitchen & Bath
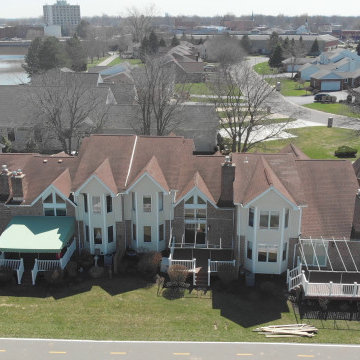
We transformed the River Edge H.O.A. community! We took on the challenge of renovating 55 old, deteriorated decks and constructing 7 new ones for a local homeowners association.
Using Trex decking products and vinyl railings reinforced with aluminum, we provided a durable, stylish, and low-maintenance solution for residents to enjoy.
In this video, Ryan from Stately General Contracting takes you on a project walk-thru, showcasing the quality of our work and sharing insights into our process. Witness the incredible transformation of these decks, all completed in just about 12 weeks!
To learn more about this project and to request a free estimate, visit StatelyBuilders.com/gallery/decks-and-patios/river-edge/
 Sarah Lawson Design
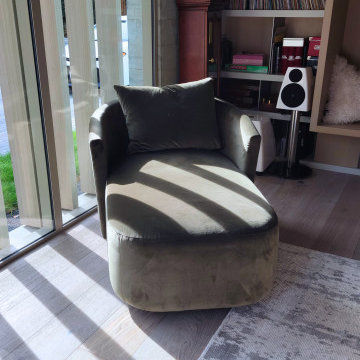
A modern home office designed as both a focused workspace and private listening room. Custom wood-and-metal shelving creates an architectural backdrop, while a curated furniture desk and seating layer warmth and functionality. Vertical wood detailing and aligned proportions echo the home’s exterior architecture, reinforcing continuity across spaces.
 MG Design Build Inc.
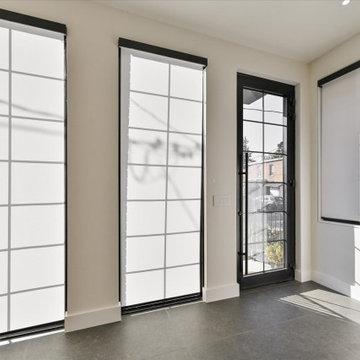
The entrance of this newly constructed 3-story home, built from a 100-year-old bungalow by MG Design Build Inc. in Toronto, offers a glimpse into its modern aesthetic. The large windows, potentially fitted with electric runner blinds, provide both light and privacy. This space showcases the fresh and contemporary design that defines this impressive conversion project.
 From David Designs
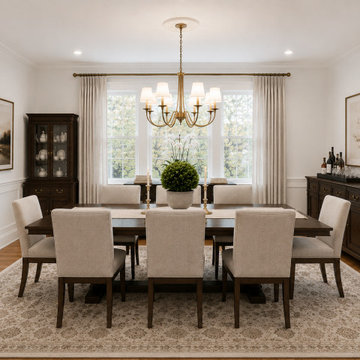
Designed to feel warm, inviting, and enduring, this dining room balances classic proportions with contemporary simplicity. Rich wood furnishings, tailored upholstery, and soft natural light create an elegant setting for gatherings while maintaining a comfortable, livable atmosphere. Custom millwork and thoughtfully selected finishes reinforce the home's timeless architectural character.
 Rivera Contractor Services
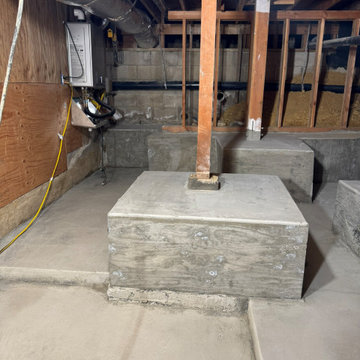
Concrete Slab with Structural Support
In this section of the basement, we installed new concrete around the existing structural supports. The fresh slab ensures stability and durability, creating a leveled and reinforced surface. This transitional work sets the foundation for future flooring installation, while also protecting the integrity of the basement’s framework.
 BMG Design/Build LLC
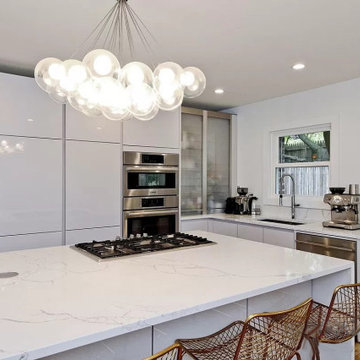
Very high-end kitchen cabinets were imported from Germany, new island, new reclaimed wood floors. The entire floor was gutted and structurally reinforced to carry the new loads.
 MAVERICK DESIGN
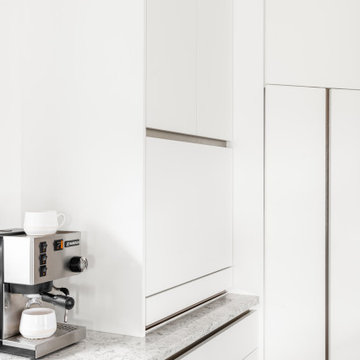
A streamlined view of a minimalist modern kitchen designed for clarity, efficiency, and seamless storage. Flat-panel white, handleless cabinetry conceals a hidden corner pantry, maintaining clean sightlines while maximizing function. An integrated appliance garage with a motorized lift door keeps small appliances out of view when not in use, reinforcing the uncluttered aesthetic. Stone countertops with waterfall edge, a wood-clad island, and carefully aligned cabinetry details reflect Maverick Design’s construction-savvy approach to new-build residential interiors in Fairfield, BC.
 Solid Base Construction
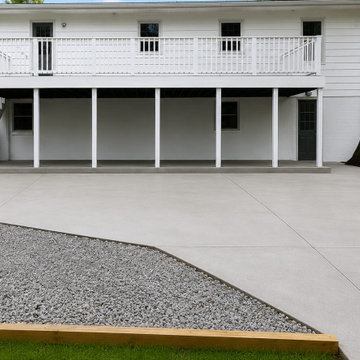
Concrete Patio & Under-Deck Storage Upgrade
Removed severely cracked and failing concrete and installed a new reinforced concrete slab beneath the elevated deck to create a clean, functional storage area. The project also included a concrete retaining wall beneath the staircase to help manage water runoff and prevent erosion around the new slab. The completed installation transformed an unusable space into a durable, attractive extension of the property while improving drainage, accessibility, and long-term performance.
 Full Bloom Cottage
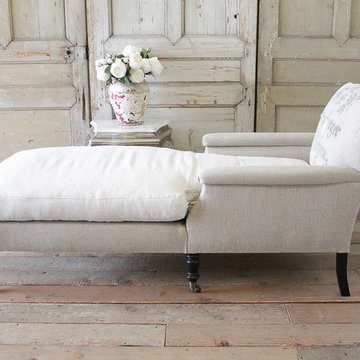
This beautiful high end chaise longue was custom-made with original antique German Grain Sack from 1875. Freshly laundered, and each patchwork design was carefully reinforced with an additional topstitch so we could keep this wonderful rustic design. The main body was upholstered in a Irish nubby linen mimicking burlap. The seat cushion is a down wrapped, slip covered in Belgian Oat colored linen. The legs are a dark expresso color with brass caster wheels. The arm have original antique nailheads from the 1800s. This extra-long chaise longue is so comfortable, and is ready for everyday use. Measures: 28" wide x 70" deep x 35.5" high Seat height 20" Seat depth 62" Arm height 24".
 Fox Construction, Inc.
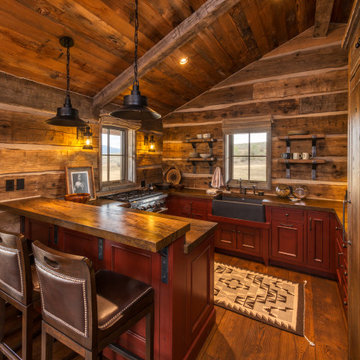
The kitchen at Rustic Elegance by Fox Construction features deep red custom cabinetry, a thick wood-topped island, hand-hewn log walls, and a vaulted wood-plank ceiling with exposed beams. Black pendant lights, leather bar stools, open wall shelving, and a farmhouse sink reinforce the refined Western lodge character.
191