
Search results for "Reinforcement" in Home Design Ideas

 Arborealis
Example of a large transitional backyard deck container garden design in San Francisco with no cover

 Magicraftsman Company
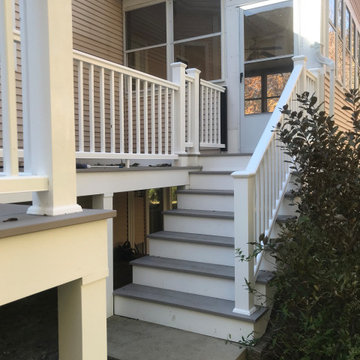
The steps and flooring are stamped gfrc (glass fber reinforced concrete) and only 3/4 inch thick. Stained and finished with a 2 part Urethane

 Visbeen Architects
The Cicero is a modern styled home for today’s contemporary lifestyle. It features sweeping facades with deep overhangs, tall windows, and grand outdoor patio. The contemporary lifestyle is reinforced through a visually connected array of communal spaces. The kitchen features a symmetrical plan with large island and is connected to the dining room through a wide opening flanked by custom cabinetry. Adjacent to the kitchen, the living and sitting rooms are connected to one another by a see-through fireplace. The communal nature of this plan is reinforced downstairs with a lavish wet-bar and roomy living space, perfect for entertaining guests. Lastly, with vaulted ceilings and grand vistas, the master suite serves as a cozy retreat from today’s busy lifestyle.
Photographer: Brad Gillette
Find the right local pro for your project
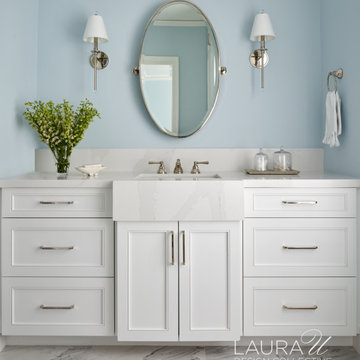
 Laura U Design Collective
Design should promote wellness - no matter the age. For this youth's bedroom, we capitalized on the natural light and selected a soft color palette to reinforce a connection to nature to encourage wellbeing.
Photographer: Pär Bengtsson
Partners: Cusimano Architecture, AP Builders

 SD Independent Construction
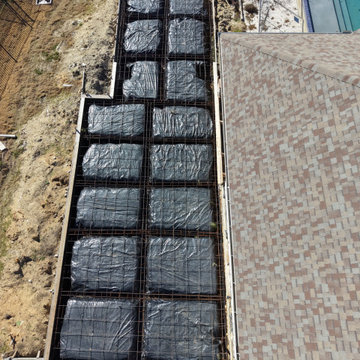
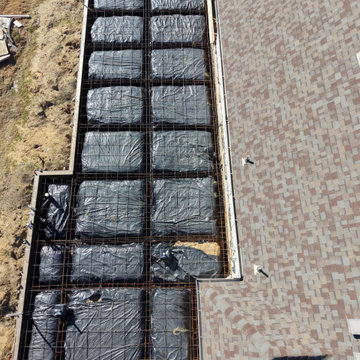
Gold quartzite walkway and driveway set on a reinforced concrete base.
Design ideas for a mid-sized coastal partial sun front yard stone garden path in San Diego.
Design ideas for a mid-sized coastal partial sun front yard stone garden path in San Diego.

 Tuscanbasins
The Lux is one of the most elegant modern bathroom vanities on the market today. This 48 Inch single sink floating model comes with a reinforced acrylic composite sink. It has a marine veneer constructed console that is fully moister and water proof. The drawers come with high quality european hardware that provides easy push-open operation. It sure to be the focal point of your new bathroom.
- Marine veneer wood construction console
- Integrated european push-open hardware
- Reinforced acrylic composite sink with overflow
- Single hole faucet mount
- Installation hardware included
- Open back for easy plumbing access
- Two drawers and two doors
FAUCET AND POPUP DRAIN SOLD SEPERATELY

 RDI by Barrette Outdoor Living
This backyard deck is finished with RDI's Endurance Original Rail, an aluminum reinforced vinyl railing system, and includes a mix of glass slat infill and traditional square balusters.



 Trio Surfaces
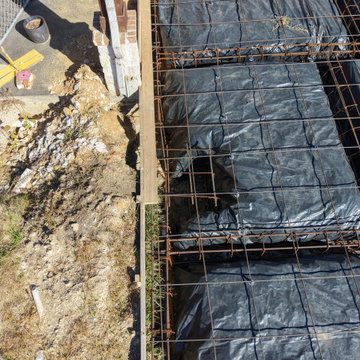
The vision was clear from the outset: enhance the living area without sacrificing the home's original character. Through creative structural reinforcement techniques, we meticulously eliminated unnecessary columns and walls, forging a continuous, unencumbered space that seamlessly connects the main living areas.

 O'Hair Shutters
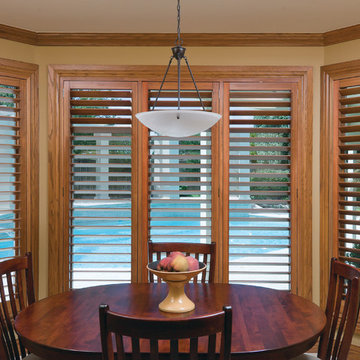
O'Hair Horizon Solo™ American hardwood custom designed shutters are available in panel sizes up to 50" x 120". They offer a side-mounted metal reinforced arrow-straight hardwood tilt rod and are backed by a transferrable lifetime warranty that is good for the life of the home, not just the original purchaser.
O'Hair shutters are the highest quality interior shutters on the market, made in the U.S.A. from American hardwood and employ the ideal blend of traditional reinforced joinery and computer controlled precision. Louvers are made from bookmatched hardwood and in spacings ranging from 1.5" up to 5".
 Tuscanbasins
The Lux is one of the most elegant modern bathroom vanities on the market today. This 60 Inch single sink floating model comes with a reinforced acrylic composite sink. It has a marine veneer constructed console that is fully moister and water proof. The drawers come with high quality european hardware that provides easy push-open operation. It sure to be the focal point of your new bathroom.
- Marine veneer wood construction console
- Integrated european push-open hardware
- Reinforced acrylic composite sink with overflow
- Single hole faucet mount
- Installation hardware included
- Open back for easy plumbing access
- Two drawers and two doors
FAUCET AND POPUP DRAIN SOLD SEPERATELY

 Miro Kitchen Design
This kitchen was designed utilizing the length and height of the space. While maintaining a truly functional working area. The emphases on a family kitchen as well as an entertainment area were achieved by keeping the functional components of the kitchen on one side while being able to socialize at an arms-length on the other. No one was to be made to feel left-out, with the island that eventual becomes a projected table to the workstation. Stainless steel was chosen to emphasize the gorgeousness and caliber of the appliances. Custom walnut cabinets accompanied by large format porcelain tile, and quartz counter-tops tie the space together. Hardware placement again reinforces clean lines of the kitchen.

 AGA & Fired Earth Danmark
The definitive simplicity and generosity of the glaze reinforce the feeling of timeless quality of this lovely handmade tile. Available in a choice of both classic and modern colours, this versatile range is perfect for bathrooms, kitchens and living areas.

 Wanda Ely Architect Inc.
Brass key joints are inlaid within the walnut table top to reinforce knots and splits naturally occurring within the slab.
Inspiration for a contemporary kitchen remodel in Toronto
Inspiration for a contemporary kitchen remodel in Toronto
 Laura U Design Collective
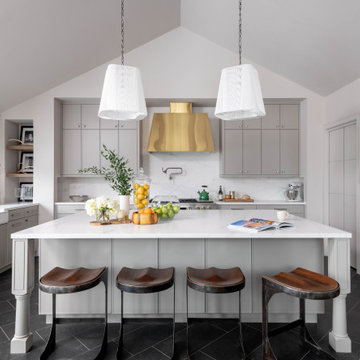
By adding built-in shelves, we were able to create a new symmetrical centerline in the kitchen that aligns with a stunning brass Monogram vent hood. The new centerline is reinforced by a pair of pendant lights floating above the island.
Photographer: Michael Hunter
53