
Search results for "Reinforcement" in Home Design Ideas

 Visbeen Architects
The Cicero is a modern styled home for today’s contemporary lifestyle. It features sweeping facades with deep overhangs, tall windows, and grand outdoor patio. The contemporary lifestyle is reinforced through a visually connected array of communal spaces. The kitchen features a symmetrical plan with large island and is connected to the dining room through a wide opening flanked by custom cabinetry. Adjacent to the kitchen, the living and sitting rooms are connected to one another by a see-through fireplace. The communal nature of this plan is reinforced downstairs with a lavish wet-bar and roomy living space, perfect for entertaining guests. Lastly, with vaulted ceilings and grand vistas, the master suite serves as a cozy retreat from today’s busy lifestyle.
Photographer: Brad Gillette

 RDI by Barrette Outdoor Living
This backyard deck is finished with RDI's Endurance Original Rail, an aluminum reinforced vinyl railing system, and includes a mix of glass slat infill and traditional square balusters.

 Design DCA
Full height casement windows with a grid mullion pattern bring in generous natural light. Blue grey carpet adds softness and reinforces the cool, restful palette throughout.
Find the right local pro for your project

 Premier Fence KC, LLC
4' privacy
Design ideas for a large traditional full sun backyard landscaping in Kansas City.
Design ideas for a large traditional full sun backyard landscaping in Kansas City.

 Tuscanbasins
The Kube Bath Bliss is one of the most elegant modern bathroom vanities on the market today. This 60 Inch single sink floating model comes with a reinforced acrylic composite sink. It has a marine veneer constructed console that is fully moister and water proof. The drawers come with high quality european hardware that provides easy push-open operation. It sure to be the focal point of your new bathroom.
- Marine veneer wood construction console
- Integrated european push-open hardware
- Reinforced acrylic composite sink with overflow
- Single hole faucet mount
- Installation hardware included
- Open back for easy plumbing access
- Two functional drawers and two doors
FAUCET AND POPUP DRAIN SOLD SEPERATELY

 Cabinet Pros
Reinforced all-wood cabinets can support heavy counter tops
Inspiration for a modern kitchen remodel in Phoenix
Inspiration for a modern kitchen remodel in Phoenix

 Firestone Custom Concrete Creations Inc.
GFRC "Glass Fiber Reinforced Concrete" Charcoal countertop with our unique veining technique to enhance the natural stone appearance.
Eat-in kitchen - mid-sized traditional u-shaped eat-in kitchen idea in Vancouver with recessed-panel cabinets, white cabinets, concrete countertops, gray backsplash, ceramic backsplash, an island and black countertops
Eat-in kitchen - mid-sized traditional u-shaped eat-in kitchen idea in Vancouver with recessed-panel cabinets, white cabinets, concrete countertops, gray backsplash, ceramic backsplash, an island and black countertops


 Copper Homes Limited
Carrara marble basketweave is the setting for this black granite freestanding soaker tub with classic freestanding tub filler. The tub alone weighs 3,000 pounds and the floor was reinforced to support it.
 RDI by Barrette Outdoor Living
This backyard deck is finished with RDI's Endurance Original Rail, an aluminum reinforced vinyl railing system, and includes a mix of glass slat infill and traditional square balusters.
 Mastercraft Construction Ltd
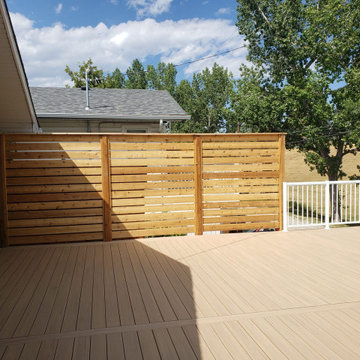
This project involve the demolition of existing roof above garage, reconstruction and reinforcement of the garage roof structure, new roofing and new composite roof top decking with aluminum railing.

 Genesis Architecture, LLC.
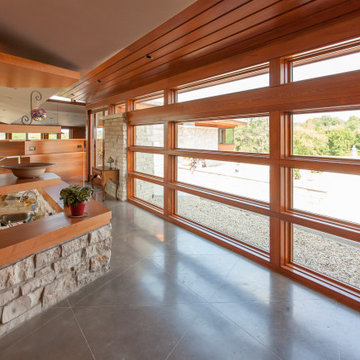
Entry hall view looking out front window wall which reinforce the horizontal lines of the home. Stained concrete floor with triangular grid on a 4' module. Exterior stone is also brought on the inside. Glimpse of kitchen is on the left side of photo.

 Sims Luxury Builders
Inspiration for a large timeless l-shaped travertine floor kitchen remodel in Houston with raised-panel cabinets, beige cabinets, wood countertops, white backsplash, subway tile backsplash, stainless steel appliances and two islands
 Scott Simpson Design + Build
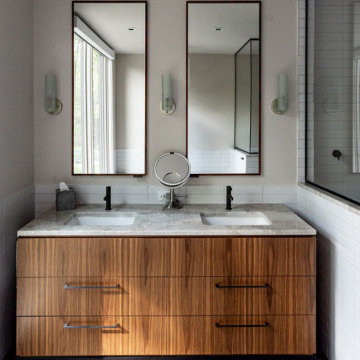
The wood of the custom vanity echoes wood seen elsewhere in this home, always reinforcing the outdoors.
Mid-sized minimalist master white tile and ceramic tile double-sink alcove shower photo in Milwaukee with furniture-like cabinets, brown cabinets, beige walls, an undermount sink, marble countertops, a hinged shower door, gray countertops and a built-in vanity
Mid-sized minimalist master white tile and ceramic tile double-sink alcove shower photo in Milwaukee with furniture-like cabinets, brown cabinets, beige walls, an undermount sink, marble countertops, a hinged shower door, gray countertops and a built-in vanity


 G.F. Driscoll Construction LLC
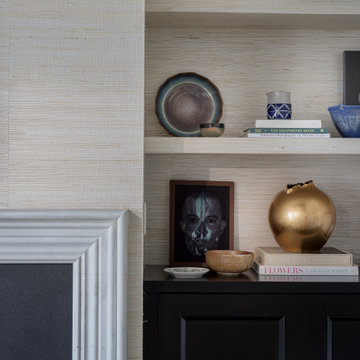
Close-up of built-in shelving and cabinetry, showcasing decorative objects, books, and a sculptural metallic vessel that reinforces the project’s refined material palette
 Grimball Construction LLC
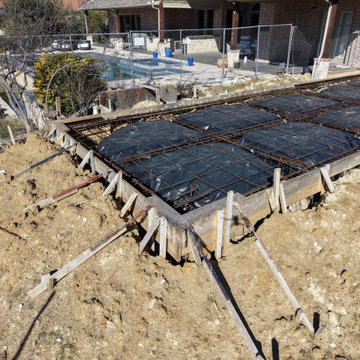
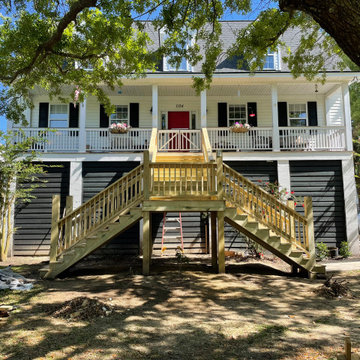
Replaced an aging exterior staircase with new footers, concrete walkway, and all new code compliant stairs with structural reinforcement.
Staircase - mid-sized coastal wooden wood railing and wood wall staircase idea in Charleston with wooden risers
Staircase - mid-sized coastal wooden wood railing and wood wall staircase idea in Charleston with wooden risers
50