
Search results for "Reinforces" in Home Design Ideas


 TOPOS Architects, Inc
Built as an infill house for a professional couple with two children, the large horizontal eaves and broad flat roofs allow the offset upper floor good views over the street and higher ceilings throughout the house, especially in the raised family room at back. Rift-sawn white oak doors, cabinets and flooring, crisply detailed, reinforce a warm contemporary design theme.
Photo: Cia Gould

 Tiffanie Thuynh
41.5″ W x 19.75″ D x 36″ H
• 3 drawers, 2 doors and 2 shelves
• Aluminum alloy frame
• MDF cabinet
• Reinforced acrylic sink top
• Fully assembled for easy installation
• Scratch, stain, and bacteria resistant surface
• Integrated European soft-closing hardware
• Multi stage finish to ensure durability and quality
Find the right local pro for your project
 Tiffanie Thuynh
58.875″ W x 19.75″ D x 36″ H
• 3 drawers, 4 doors and 2 shelves
• Aluminum alloy frame
• MDF cabinet
• Reinforced acrylic sink top
• Fully assembled for easy installation
• Scratch, stain, and bacteria resistant surface
• Integrated European soft-closing hardware
• Multi stage finish to ensure durability and quality
 Emerging Architects Studio
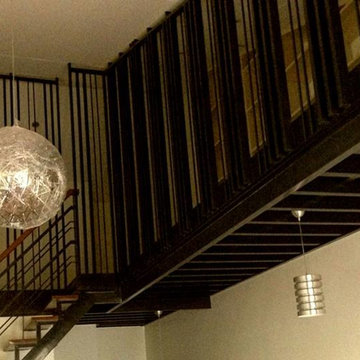
Client wanted to maximize the double volume ceiling of his house. He wanted a study, yoga, meditation, and library area. So much for a small space!
We excitingly collaborated with a structural engineer to attach and suspend the entire loft area to the roof beams and rafters. Tensioned vertical slats were added as reinforcements. Continuous and cascading open-shelves and cabinets filled-up the stretch of the loft.

 Mint Development Group
This transitional powder room features a comfort height toilet with reinforced grab bar for easier access. Silver Cloud granite compliments white shaker custom vanity with modern pulls and faucet.
 Gayler Design Build
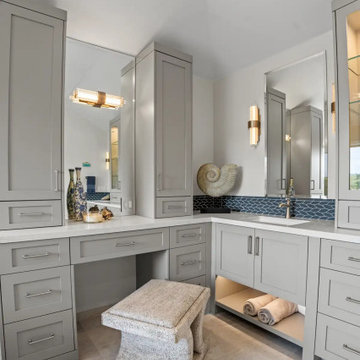
Tall beveled mirrors and integrated linear lighting extend across both walls, visually connecting the cabinetry and reinforcing a sense of symmetry and continuity throughout the space.

 Tiffanie Thuynh
58.875″ W x 19.75″ D x 36″ H
• 3 drawers, 4 doors and 2 shelves
• Aluminum alloy frame
• MDF cabinet
• Reinforced acrylic sink top
• Fully assembled for easy installation
• Scratch, stain, and bacteria resistant surface
• Integrated European soft-closing hardware
• Multi stage finish to ensure durability and quality
 Tindall Architecture Workshop
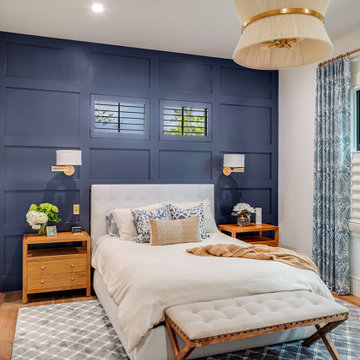
A full-height navy paneled wall establishes a strong architectural backdrop for the bed. Rectangular molding creates an orderly grid around two high windows, integrating daylight into the wall composition. Paired brass sconces reinforce the balanced arrangement, while white side walls and warm wood flooring soften the dark millwork.
 Tiffanie Thuynh
58.875″ W x 19.75″ D x 36″ H
• 3 drawers, 4 doors and 2 shelves
• Aluminum alloy frame
• MDF cabinet
• Reinforced acrylic sink top
• Fully assembled for easy installation
• Scratch, stain, and bacteria resistant surface
• Integrated European soft-closing hardware
• Multi stage finish to ensure durability and quality

 Stewart Associates Architecture & Interiors
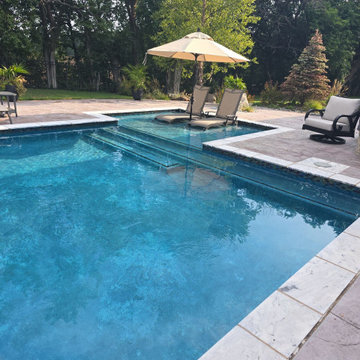
A combination of stone, stucco, wood, and a clay tile roof reinforces the style of the home. This property has many private seating areas, a great pool, and a pool house/second unit to really get the most out of the site. Covered patios provide the opportunity to get some fresh air even when the weather isn't cooperating although that doesn't happen much here in California.

 Interior Define
Owens is our embodiment of a picture-perfect, clean-lined modern sectional. Thoughtfully designed and constructed with high quality materials, this sofa can truly redefine a living space, both modern or vintage. Owens' frame and tapered arms exude style and edge, while its seat of high-resilience foam wrapped in cotton fiber, and down-cotton blend back cushions beckon comfort and lounge-ready reprieve. The sofa's lithe profile is reinforced by outline, polished-metal legs.
 Newversal
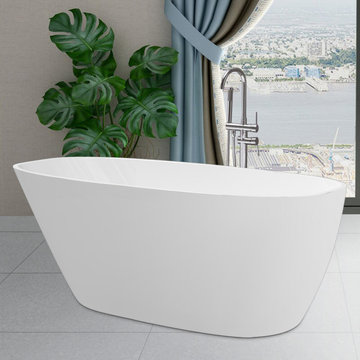
Our acrylic Freestanding bathtubs will be popular among most families, especially for the material of arcylic are the most popular choice for freestanding tubs because They are perhaps the best all-around material in terms of durability, versatility, and affordability.They are strong and lightweight, which makes them easier to carry and install, especially on upper levels. They won't require floor reinforcements, unlike other heavier materials like cast iron and stone.Acrylic bathtubs have a smooth, comfortable surface that is perfect for bathing. Because it is non-porous, acrylic is resistant to staining and discoloration; it is also resistant to scratches.
What's Included?
Drain Assembly/ Waste
Overflow Drain
Features
Our bathtub is made out of 100% high gloss white LUCITE acrylic and reinforced with resin and fiberglass . All of these are top quality material which are rarely used by others due to a relatively high cost.
Solid brass Brushed Chrome drain, stainless steel Brushed Nickel overflow, user and instruction manual. Besides, extremely solid package - very firm carton box is used to transport bathtubs, making sure a safe delivery.
Acrylic and reinforced with fiberglass for long lasting durability. Bottom with stainless steel bracket makes the bearing capacity is up to 1000 LBS, Double Walled reinforce design bringing maximum insulation and keeping water at its desired temperature longer and suitable for 1 Or 2 persons bathing.
Easy clean, easy maintenance, stain-resistant, scratch resistant surface that maintains its high gloss. Can be use for a long time. And keep bright and clean as new.
This Freestanding bathtub is luxury, comfort and chic style. Its size is ample yet economical allowing it to fit a variety of spaces. Gently sloping lines follow the natural curves of your body providing exceptional comfort.
Product Details
Primary Material: Acrylic
Faucet Included: No
Drain Placement: Right
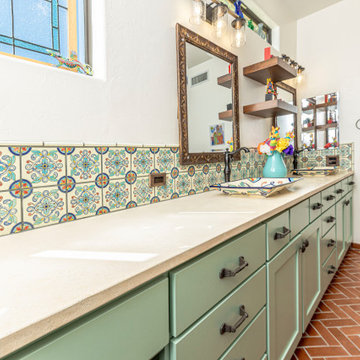
 Wood and Stone LLC
Thoughtful Transition from Shower to Vanity Area
The floor transitions beautifully from light-toned herringbone mosaic tile in the shower to warm terracotta brick in the vanity area, grounding the space with texture and regional authenticity. A decorative half-wall clad in Talavera tile provides a visual bridge between zones, reinforcing continuity without sacrificing function.
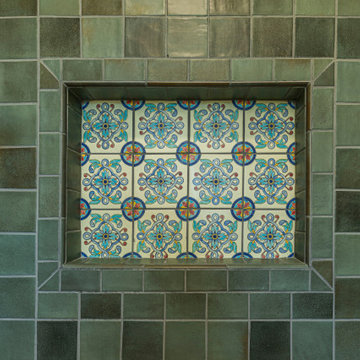 Wood and Stone LLC
Thoughtful Transition from Shower to Vanity Area
The floor transitions beautifully from light-toned herringbone mosaic tile in the shower to warm terracotta brick in the vanity area, grounding the space with texture and regional authenticity. A decorative half-wall clad in Talavera tile provides a visual bridge between zones, reinforcing continuity without sacrificing function.

 Ocean Bottega
This office has an incredibly small footprint. In order to maximize the feeling of it we played with optical illusions and colour. The extra large image draws your eye to the very back of the room and immediately creates a sense of space. The broad horizontal band of colour encourages the eye to wrap around the room reinforcing its sense of spaciousness.
 Tiffanie Thuynh
58.875″ W x 19.75″ D x 36″ H
• 3 drawers, 4 doors and 2 shelves
• Aluminum alloy frame
• MDF cabinet
• Reinforced acrylic sink top
• Fully assembled for easy installation
• Scratch, stain, and bacteria resistant surface
• Integrated European soft-closing hardware
• Multi stage finish to ensure durability and quality
100