
Search results for "Reinforces" in Home Design Ideas

 True Carpentry and Cabinetry
Fireplace built-ins designed to accommodate a large seawater fishtank on one side and a Hindu home altar on the other. The fishtank base top is reinforced underneath to hold the 600-700 pounds of water weight from the tank. The altar side has an arch i designed and cut to fit.

 George Ocampo
Newly relocated El Paso, our client wanted to have a backyard to play with the kids, good energy, handle drainage for onsite ponding & entertain. This initial project was designed to phase in their dream backyard. This is phase 1 which includes steel reinforced rocksalt concrete stained, rockwall planters, low voltage lighting, custom gas firepit, tiffway hybrid bermuda & evergreen trees for privacy screening. Other phases to come.

 Tiffanie Thuynh
23.5″ W x 19.75″ D x 36″ H
• 3 drawers and 2 shelves
• Aluminum alloy frame
• MDF cabinet
• Reinforced acrylic sink top
• Fully assembled for easy installation
• Scratch, stain, and bacteria resistant surface
• Integrated European soft-closing hardware
• Multi stage finish to ensure durability and quality
Find the right local pro for your project
 True Carpentry and Cabinetry
Fireplace built-ins designed to accommodate a large seawater fishtank on one side and a Hindu home altar on the other. The fishtank base top is reinforced underneath to hold the 600-700 pounds of water weight from the tank. The altar side has an arch i designed and cut to fit.
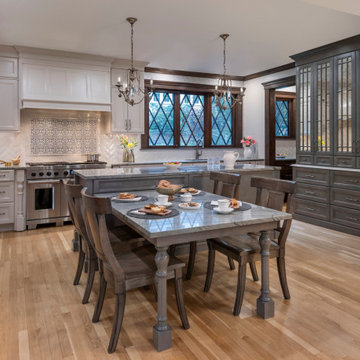
 Feinmann, Inc.
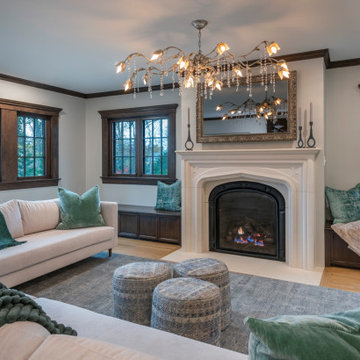
Discover Feinmann's Tudor-style first-floor remodel in Winchester, MA—elegant, period-honoring design with modern function.
Elegant kitchen photo in Boston
Elegant kitchen photo in Boston

 DFI Interiors
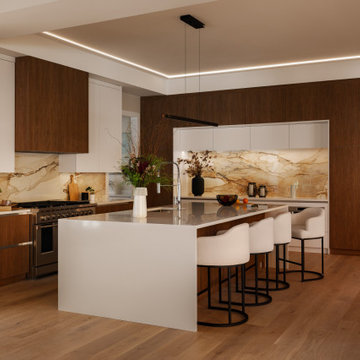
A study in understated elegance, this kitchen proves that simplicity can be profoundly sophisticated. The breathtaking quartz backsplash elevates the space to an artful level, while the harmonious blend of wood and glossy white cabinetry reinforces the refined aesthetic.
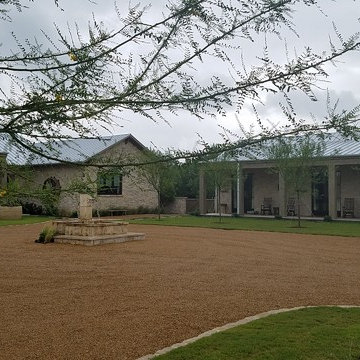
 HJT Landscape Architects, LLC
A warm toned gravel, stone edging to compliment the house (Brandon Breaux), stone fountain (Ginger Barber) and plenty of lawn. A collaborative effort that resulted in a well conceived space.

 Donelle Giannoni for Ethan Allen Orland Park
We reupholstered her existing Ethan Allen ottoman in an animal print. The combination of a subtle geometric on the sofa, a new leather swivel chair and playful fabric on the toss pillows reinforce the modern western theme.
 Stalburg Design
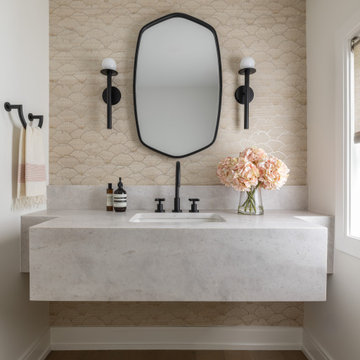
Relocating from Australia, our clients envisioned a new lakefront home that could accommodate guests and lakefront entertaining. Situated on Pine Lake in West Bloomfield and completed in July 2024, we created new spaces and reimagined old ones. The previous oversized dining area at the front of the home was divided into an entry closet and a larger, more functional powder room.
For this Powder Room, we wanted to minimize impact to the exterior wall and existing window. To do so, we reinforced the new vanity wall and floated the large custom quartzite vanity, and notched the sides out so as to maintain depth at the sink but still allow for the smaller dimension at the window wall.
With earthy tones and an organic vibe, we offset the blush tones with matte black plumbing, hardware and lighting. For added interest, a Phillip Jeffries “waves of wood” wall covering extends along the vanity wall, playing off the curved tones of the hardware hardware. Serene and striking is the perfect balance for this new space!
 George Ocampo
Old world curb appeal, Silver mist flagstone, leuders limestone, arroyo rock & cedar mulch surface level w/steel reinforced concrete sub-surface footers and underground drainage. Native landscape, evergreens & perennials. Waterfeature accent and low voltage landscape lights. Photography by Brain Wancho

 Alpha Painting
Rob Karosis Photography
Mid-sized coastal beige two-story wood house exterior idea in Boston with a gambrel roof and a shingle roof
Mid-sized coastal beige two-story wood house exterior idea in Boston with a gambrel roof and a shingle roof
 Tiffanie Thuynh
58.875″ W x 19.75″ D x 36″ H
• 3 drawers, 4 doors and 2 shelves
• Aluminum alloy frame
• MDF cabinet
• Reinforced acrylic sink top
• Fully assembled for easy installation
• Scratch, stain, and bacteria resistant surface
• Integrated European soft-closing hardware
• Multi stage finish to ensure durability and quality
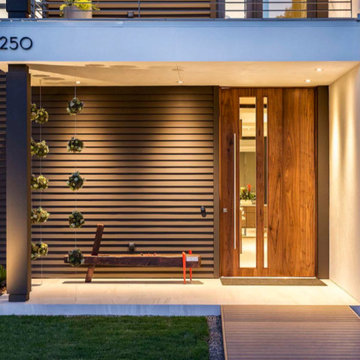
 Pivot Door Company
Custom Walnut Pivot door with long vertical windows and 6 ft stainless steel handle. Another great home build by E2 Homes out of Florida. We really enjoy working with you and your team.
 DFI Interiors
A study in understated elegance, this kitchen proves that simplicity can be profoundly sophisticated. The breathtaking quartz backsplash elevates the space to an artful level, while the harmonious blend of wood and glossy white cabinetry reinforces the refined aesthetic.

 Meyer Greeson Paullin Benson (MGPB)
This home, owned by an interior designer is situated on a wide, steep lot on a long abandoned logging route. It has ben designed in a linear fashion to reinforce the feeling of a natural grade in the woods. Most rooms take advantage of two exposures and are offset to gain access to the expansive rustic outdoor room and deck. In keeping with it’s setting, it was built using polar bark, cedar, and stone.

 Shuster Design Associates
A tiered wood ceiling accentuates the melange of exotic woods below it while the hues of the large wall artwork are reinforced in the custom upholstered Asian detailed dining chairs.
 Brad Cox, Architect, Inc.
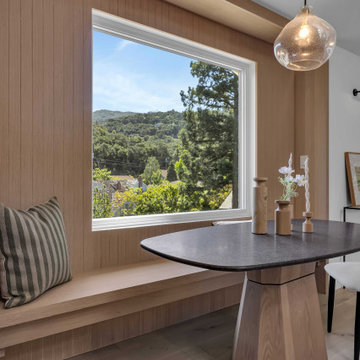
A recessed window seat creates an inviting retreat, offering a comfortable perch for morning coffee or quiet reflection. Natural wood finishes echo the cabinetry and wide-plank flooring, reinforcing a sense of warmth and cohesion throughout the space.
 Feinmann, Inc.
Discover Feinmann's Tudor-style first-floor remodel in Winchester, MA—elegant, period-honoring design with modern function.
Inspiration for a timeless living room remodel in Boston
Inspiration for a timeless living room remodel in Boston

 Patrick B. Quigley & Associates
The gently curving central hallway is created from two story columns that march from the entry through the house and then outside. The space is further extended into the landscape through the use of regularly spaced trees on the same radius. This is the strongest geometric form penetrating the house, and the lighting of trees and columns further reinforces its importance.
Architect: Rob Wellington Quigley, FAIA
Photographer: Kenneth Naversen
 DFI Interiors
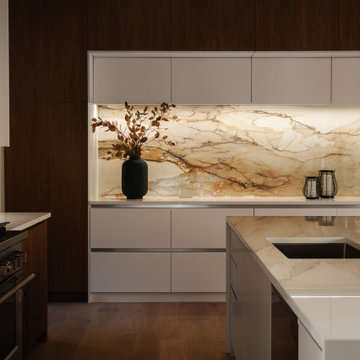
A study in understated elegance, this kitchen proves that simplicity can be profoundly sophisticated. The breathtaking quartz backsplash elevates the space to an artful level, while the harmonious blend of wood and glossy white cabinetry reinforces the refined aesthetic.
96