
Search results for "Reinforces" in Home Design Ideas

 The Home X
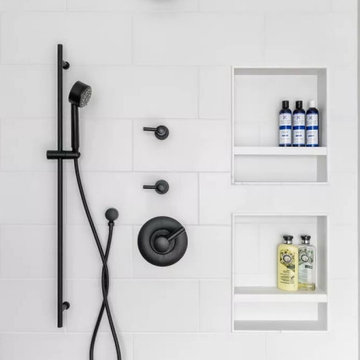
In this high‐end renovation near Princeton, NJ, the wood vanity and matte black hardware create a warm, organic touch, while quartz countertops and a walk‐in shower showcase sleek lines and functional storage. The soaking tub and bright, minimalistic design reinforce a zen‐inspired, spa‐like retreat, perfectly blending modern bathroom aesthetics with organic materials for a calming, luxurious escape.

Find the right local pro for your project
 Scapes and Spaces
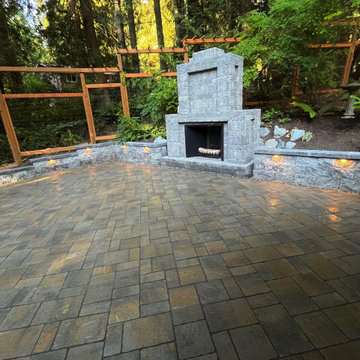
After installing the rockery with native plants, we built the retaining walls and outdoor fireplace with 8" thick, reinforced concrete base, wall lighting, 1,000 SQ ft of Belgard Ubana stone pavers, custom black, hogwire fence with trellis top.
 NV Kitchen and Bath (D.M.V)
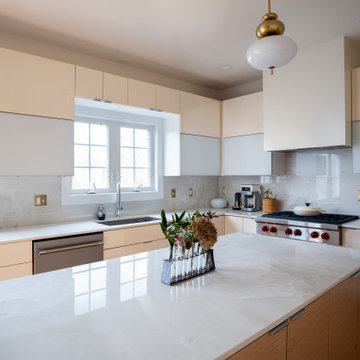
At the core of this transformation is the custom seamless cabinetry that defines the overall aesthetic. Designed with full-overlay slab doors, the cabinetry eliminates visual breaks, resulting in a smooth, uninterrupted surface across all panels and drawers. This not only enhances the sense of flow within the space but also reinforces a modern, minimalist feel.
 Revive Home Designs
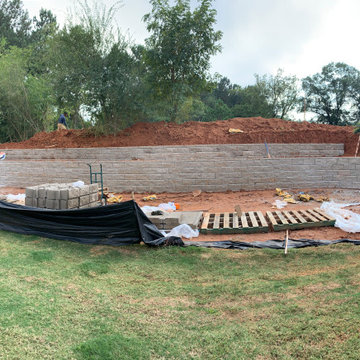
Retaining Wall- BEFORE
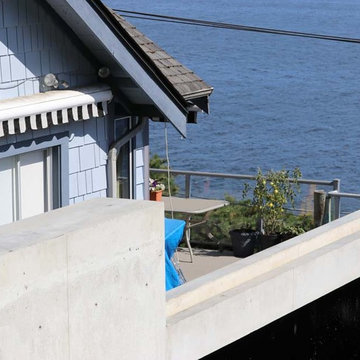
Example of an arts and crafts exterior home design in Atlanta
Example of an arts and crafts exterior home design in Atlanta

 Custom Home Elements
The existing deck structure was preserved and we had to reinforce certain areas and frame for the picture border. The customer used AZEK decking. The colors used were Silver Oak for the deck planks and Morado for the border planks. Low-voltage ambient lighting was installed.

 Sparc Design
Outdoor decks face wooded views to the North and South and year-round views of the Smokey Mountains and Downtown Asheville to the West. Large windows and doors were selected to allow daylight and views to the wooded site; making the home feel larger and reinforcing a connection to the exterior.
 ModaConcrete
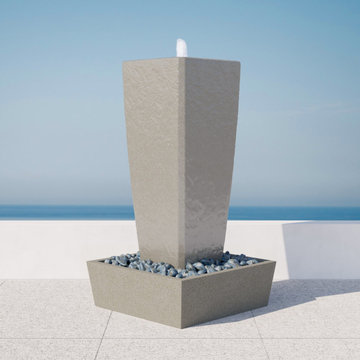
Architectural Concrete Vasa Fountain by ModaConcrete
52" tall x 36" wide
Glass-reinforced concrete
880 GPH pump with auto shut-off feature
Cementitious color from cem coat finish in White, Graphite, and Beige
Detailed with river rocks
 Brenner Architecture Group
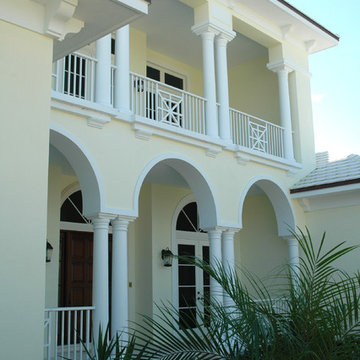
Located on the Intracoastal Waterway, this custom 2-story home boasts 6,234 square feet a/c with 7,621 square feet of total construction. It's old Florida style is married with numerous unique architectural details including the use of Tuscan columns and arches whose profiles are reinforced in the arch-topped doors of the facade and further on the rear patio area.

 J.THOM Residential Design & Cabinetry
A polished nickel widespread faucet pairs with a white vanity sink and softly veined marble tile. Traditional cross handles and reflective metal detailing reinforce the tailored character of the bathroom.
 ATP Development & Construction
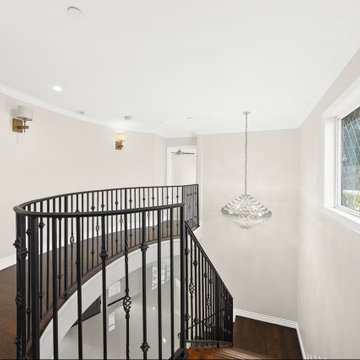
Curved upper stair landing with solid wood flooring and custom black metal balustrade. The overlook creates visual continuity between levels while reinforcing the home’s transitional architectural detailing.

 MK Stained Glass
Bottle of red wine with two half-filled glasses at sunset. The intention is to let you see through a window the atmosphere of a vineyard at sunset, the clusters of grapes around reinforce the idea and the large space of clear glass but with diffuse visibility will trick your imagination by taking you to that vineyard without being there .

 k YODER design
A new kitchen layout within the footprint of the original space reinforces open-plan living and connectivity between rooms. All white Poggenpohl cabinetry, and matching white Miele appliances, and aluminum backsplash give contrast to the original architectural materials. © Jeffrey Totaro, photographer

 Blue Thumb
The natural beauty of real rock, with the added durability and lighter weight of glass reinforced concrete, our boulder fountains fill your landscape with the harmonious sound of running water. Let them lend presence to any garden, yard, or patio, providing you with enduring enjoyment for the eyes and ears.
 User
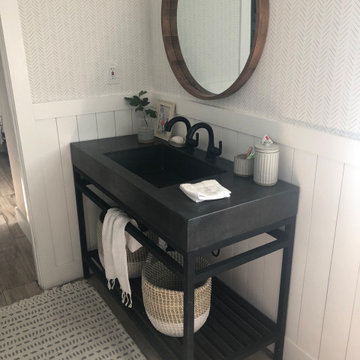
48''L x 22''D x 36''H - 100% GFRC (Glass Fiber Reinforced Concrete) Vanity top with integrated ramp sink. Available in custom sizing and color.
Bathroom - mid-sized modern single-sink bathroom idea in Atlanta with black cabinets, an integrated sink, concrete countertops and a freestanding vanity
Bathroom - mid-sized modern single-sink bathroom idea in Atlanta with black cabinets, an integrated sink, concrete countertops and a freestanding vanity

 Visbeen Architects
The Cicero is a modern styled home for today’s contemporary lifestyle. It features sweeping facades with deep overhangs, tall windows, and grand outdoor patio. The contemporary lifestyle is reinforced through a visually connected array of communal spaces. The kitchen features a symmetrical plan with large island and is connected to the dining room through a wide opening flanked by custom cabinetry. Adjacent to the kitchen, the living and sitting rooms are connected to one another by a see-through fireplace. The communal nature of this plan is reinforced downstairs with a lavish wet-bar and roomy living space, perfect for entertaining guests. Lastly, with vaulted ceilings and grand vistas, the master suite serves as a cozy retreat from today’s busy lifestyle.
Photographer: Brad Gillette
84