
Search results for "Reinstall" in Home Design Ideas
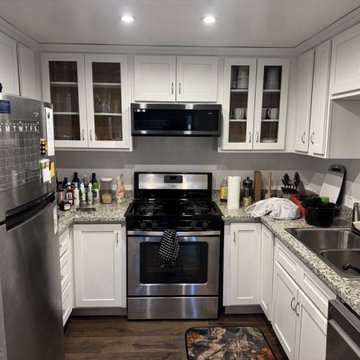
 Golden Touch-Up
After: the same oak cabinets refinished in a white satin coating. Original layout and boxes kept - only the finish changed. Glass-front uppers and hardware reinstalled.
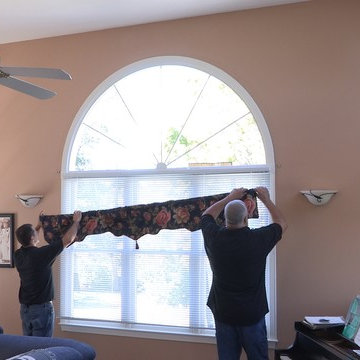
 Pioneer Glass and Window Fashions
Reinstalling the window treatments.
Irene Kneeland
Beach style living room photo in Boston
Beach style living room photo in Boston
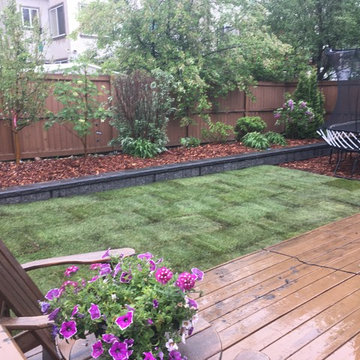
 Alpine Vista Landscapes Inc
This yard had a severe slope in the back yard and we removed the slope and installed a retaining wall to hold back the hill. We also reinstalled sod and some trees for privacy.
Find the right local pro for your project
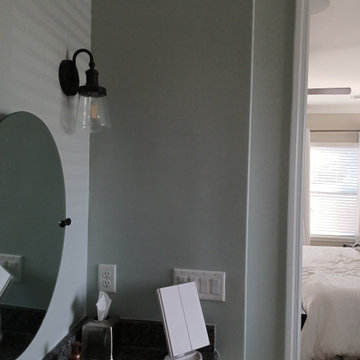
 Thomas Services L.L.C.
medicine cabinet was removed, drywall repaired and repainted, new mirror installed, new light fixture aswell
Bathroom - contemporary bathroom idea in Jacksonville
Bathroom - contemporary bathroom idea in Jacksonville
 Father & Son Construction
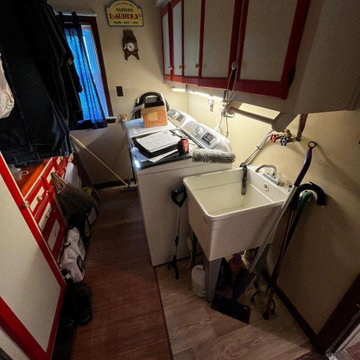
We would remove the washer and dryer and reinstall once the job was completed.
 MCW Carpentry LLC

Before: here we can see some of the blemishes on the french doors we renovated. We refinished the doors in our shop, replaced the glass, and reinstalled them in a lovely South Orange house.
 Arciform

An integrated breadboard with a contrasting edge adds a bit of counter space when needed. Subway tile backsplash keeps the space feeling clean and classic. Photos by Photo Art Portraits, Design by Chelly Wentworth
 DOGO SANITARY WARE LTD.
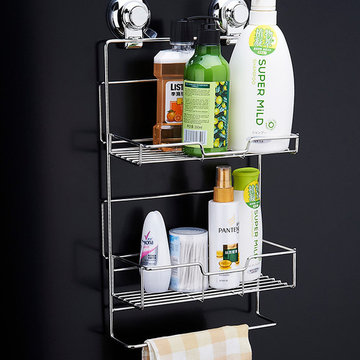
No drilling
Easy to remove
Holds up to 10kg
Can be used on smooth shiny tiles glass or gloss painted surfaces only
Exclusive Red Ring Reinstall Feature
NOT suitable for porous surfaces or uneven surfaces ie. textured tiles or wood
Easy removal - simply pull the side tab towards you
Warnings and Cautions:
Do not leave small children unattended in the bath or the shower
Do not position your Super Suction product on grouted lines between tiles
Do not use this product on porous surfaces or uneven surfaces such as textured tiles or wood surfaces
Do not overload the product. The maximum weight for this product is 10kgs and please ensure the weight is evenly distributed
This product should never be used as a grab bar or safety rail
Please do not ignore the red ring - if it starts to appear it is telling you the product should be reinstalled. Press the button until the red ring disappears to regain maximum suction strength
Care and Maintenance: When cleaning the product do not use abrasive or chemical cleaners on any of its surfaces. Wipe with a soft damp cloth. Always let the product dry completely before reinstalling
Sution Cup Shower Caddy
Overall Dimensions:
Width: 26 cm
Depth: 145cm
Height: 110 cm
 Germano Creative Interior Contracting Ltd
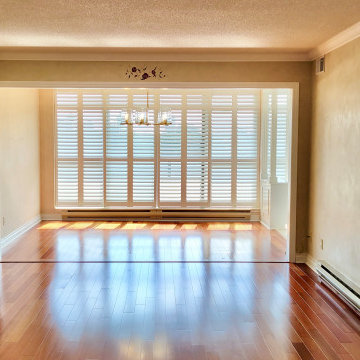
The french doors were removed on the one side of the living room and reinstalled on the other side of the living room creating a new den. A reducer was stained and installed where the existing doors were and a new pendent ceiling light was installed.
 CC&L Roofing Co
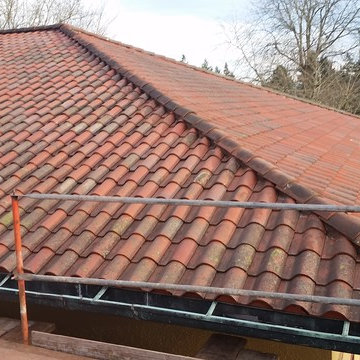
Here we removed historical clay tiles and repaired dry rot and underlayment. Then we installed new copper flashings and reinstalled the clay tiles.
Mid-sized tuscan three-story exterior home photo in Portland
Mid-sized tuscan three-story exterior home photo in Portland
 Landis Architects | Builders
Michael K. Wilkinson
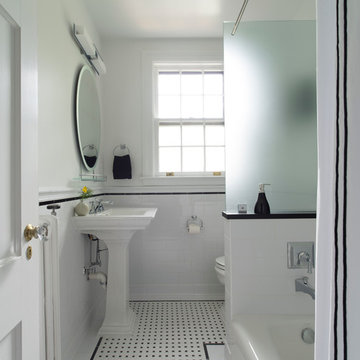
Though the footprint of the hall bath did not change, we did gut the entire room. The client had the idea of a classic black and white look for this bathroom. The designer added add interest with a thin black border on the white tile chair rail. The same thin border was also used on the floor to create a basket weave tile inset. A strip of Absolute Black granite tops off the white knee wall that separates the tub and toilet. Relocating plumbing is always a challenge in existing apartments. That is why we try to work with existing stacks and pipes. In this case, the new tub filler faucet was relocated 12-inches from the existing location and placed on the knee wall.
To accommodate the small footprint of the bathroom we used a 24-inch pedestal sink, round (not elongated) toilet and tub that is 4-feet 6-inches long (rather than a 5-foot standard tub. However, the new tub is 32-inches wide (the old one was narrower) which is more convenient for a shower tub.
A frosted glass panel was placed on the knee wall to give the owners privacy while taking a shower—as you can see the window is across from the tub. A new showerhead was reinstalled in place of the existing one. We used a special rod with a cap–in addition to its use as a curtain rod, it also acts as a support for the glass panel.
 Willet Construction Inc.

The project extended to the rest of the main floor where we updated bathrooms and removed wallpaper. While the cabinet stayed, everything else is new - countertop with integrated sink, flooring, shower, cabinet above the toilet and toilet. The trim was saved and reinstalled after the flooring and paint were completed.
 CC&L Roofing Co
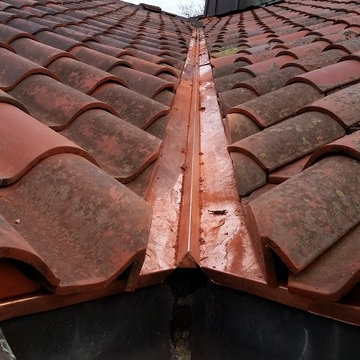
Here we removed historical clay tiles and repaired dry rot and underlayment. Then we installed new copper flashings and reinstalled the clay tiles.
Mid-sized mediterranean three-story exterior home idea in Portland
Mid-sized mediterranean three-story exterior home idea in Portland
 Cunningham Contracting, Inc.
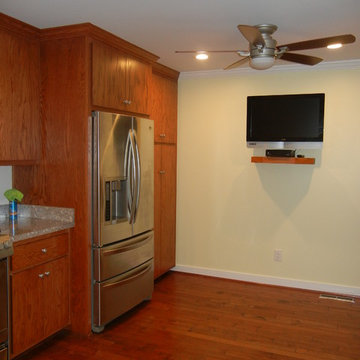
We installed custom cabinets, a PFA30-G Pionite formica countertop, a satin nickel finish fan with opal frosted glass and reversible cherry/walnut wood blades, and 3 1/4" Millstead Handscraped Maple Spice hardwood flooring. We also reinstalled the homeowner's existing refrigerator.
 All Building Care LLC
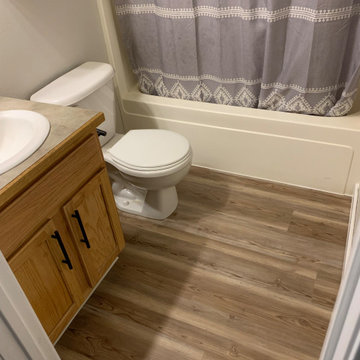
We pulled the toilet and lowered the floor so that the luxury vinyl plank could run continuously throughout the house. Then we replaced the toilet sealed around the tub and reinstalled the trim.
 Deschutes Backflow Testing
AFTER
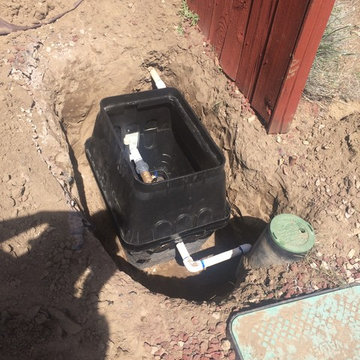
This backflow assembly was installed incorrectly, on the surface (making it a major freezing hazard) and without unions (making the repair job 4x more expensive).
We came in and completely reinstalled the assembly.
 Cabinet-S-Top
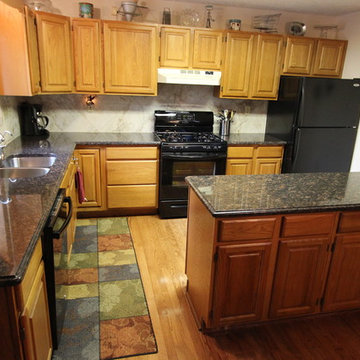
The original kitchen cabinets were updated with a new Granite Natural Stone countertop in Tan Brown and Panaria D. Manson 12x12 tile with a bullnose edge. A new Artisan stainless steel sink was installed and the original faucet and water purifier was reinstalled.
 CC&L Roofing Co
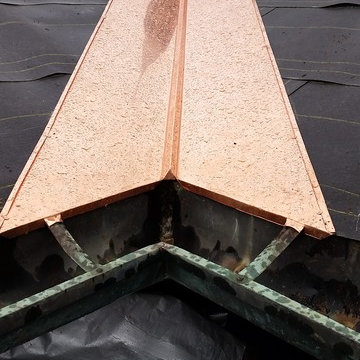
Here we removed historical clay tiles and repaired dry rot and underlayment. Then we installed new copper flashings and reinstalled the clay tiles.
Example of a mid-sized tuscan three-story exterior home design in Portland
Example of a mid-sized tuscan three-story exterior home design in Portland
 Deborah E Watson, Decorative Painting & Fine Arts
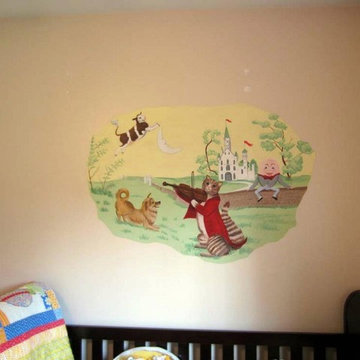
The concept for this mural was taken from the drapery fabric which featured a nursery rhyme theme. It was painted on fabric and, in fact, needed to be removed from the wall due to renovations to the home. It will be reinstalled in this little boy's new brother or sister's room soon!

 JAMES V. COANE & ASSOCIATES, ARCHITECTS
Inspiration for a timeless l-shaped hot tub remodel in Los Angeles
8