
Search results for "Rejuvenating" in Home Design Ideas

 Elegant Custom Images
Pool house - mid-sized tropical backyard concrete and custom-shaped natural pool house idea in Orlando



Find the right local pro for your project


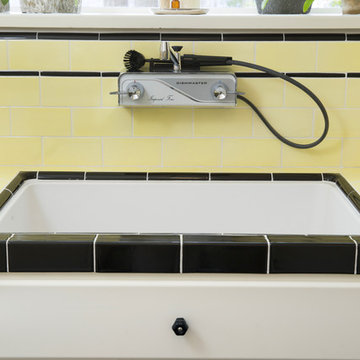
 Clark Collins - Collins Design & Development
Holly Lepere
Example of a small tuscan home design design in Santa Barbara
Example of a small tuscan home design design in Santa Barbara
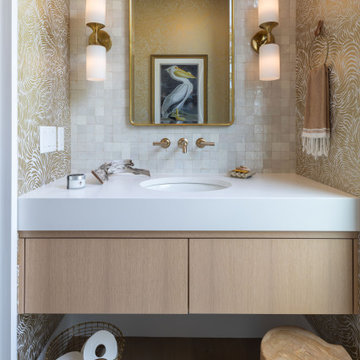
 Natalie DeNormandie
Jill Malek wallpaper, Brass Korbo basket from Rejuvenation; Kyra teak stool by Four Hands; hand towel by Coyuchi
Example of a small trendy beige tile and glass tile light wood floor, gray floor and wallpaper powder room design in Boston with flat-panel cabinets, light wood cabinets, a wall-mount toilet, multicolored walls, an undermount sink, quartz countertops, white countertops and a floating vanity
Example of a small trendy beige tile and glass tile light wood floor, gray floor and wallpaper powder room design in Boston with flat-panel cabinets, light wood cabinets, a wall-mount toilet, multicolored walls, an undermount sink, quartz countertops, white countertops and a floating vanity
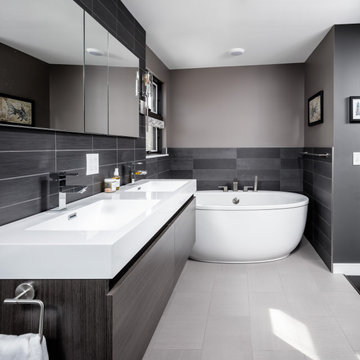
 Birch+Oak Construction
A rejuvenated internationally-inspired attic space for comfort and luxury.
Bathroom - modern bathroom idea
Bathroom - modern bathroom idea

 Daniele Maxwell Designs
Peter Medilek Photography
Example of a cottage bathroom design in San Francisco
Example of a cottage bathroom design in San Francisco

 SF Design Build
http://robjphotos.com/
Mid-sized elegant u-shaped medium tone wood floor eat-in kitchen photo in San Francisco with a single-bowl sink, shaker cabinets, white cabinets, solid surface countertops, beige backsplash, ceramic backsplash, stainless steel appliances and a peninsula
Mid-sized elegant u-shaped medium tone wood floor eat-in kitchen photo in San Francisco with a single-bowl sink, shaker cabinets, white cabinets, solid surface countertops, beige backsplash, ceramic backsplash, stainless steel appliances and a peninsula

 Betty Wasserman Art & Interiors: The Hamptons
Modern luxury meets warm farmhouse in this Southampton home! Scandinavian inspired furnishings and light fixtures create a clean and tailored look, while the natural materials found in accent walls, casegoods, the staircase, and home decor hone in on a homey feel. An open-concept interior that proves less can be more is how we’d explain this interior. By accentuating the “negative space,” we’ve allowed the carefully chosen furnishings and artwork to steal the show, while the crisp whites and abundance of natural light create a rejuvenated and refreshed interior.
This sprawling 5,000 square foot home includes a salon, ballet room, two media rooms, a conference room, multifunctional study, and, lastly, a guest house (which is a mini version of the main house).

 Karen's Company
Kitchen - mid-sized traditional galley medium tone wood floor kitchen idea in Denver with a double-bowl sink, raised-panel cabinets, white cabinets and no island

 The Beard Group, Ltd.
Bin pull cabinet hardware in an antiqued finish add vintage craftsman style details to the new cabinets.
Enclosed kitchen - mid-sized craftsman u-shaped medium tone wood floor enclosed kitchen idea in Cleveland with an undermount sink, shaker cabinets, white cabinets, granite countertops, multicolored backsplash, ceramic backsplash, stainless steel appliances and a peninsula
Enclosed kitchen - mid-sized craftsman u-shaped medium tone wood floor enclosed kitchen idea in Cleveland with an undermount sink, shaker cabinets, white cabinets, granite countertops, multicolored backsplash, ceramic backsplash, stainless steel appliances and a peninsula


 Jarrett Design
Example of a large transitional l-shaped light wood floor eat-in kitchen design in Philadelphia with a farmhouse sink, flat-panel cabinets, white cabinets, soapstone countertops, white backsplash, ceramic backsplash, paneled appliances, an island and gray countertops
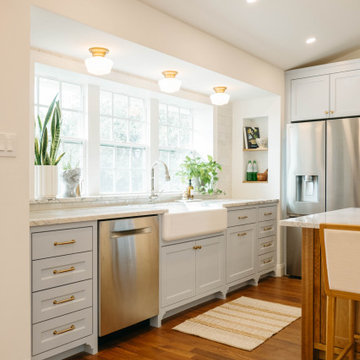


 Raina Henderson Interior Design, LLC
Inspiration for a small transitional 3/4 white tile and porcelain tile porcelain tile, gray floor, single-sink and wallpaper bathroom remodel in Seattle with furniture-like cabinets, blue cabinets, a one-piece toilet, multicolored walls, an undermount sink, quartz countertops, white countertops, a niche and a freestanding vanity

 Scott Wrigglesworth
Inspiration for a large transitional l-shaped vinyl floor and gray floor open concept kitchen remodel with a farmhouse sink, beaded inset cabinets, gray cabinets, quartzite countertops, white backsplash, ceramic backsplash, stainless steel appliances, an island and white countertops
 ONYX Development
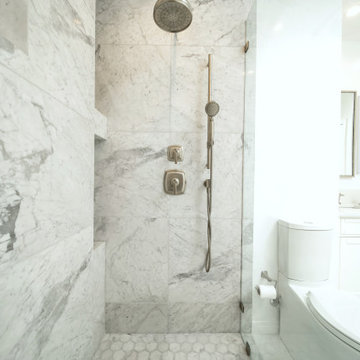
Example of a large transitional master multicolored tile and marble tile marble floor, multicolored floor and double-sink doorless shower design in Los Angeles with shaker cabinets, white cabinets, a two-piece toilet, white walls, an undermount sink, quartz countertops, a hinged shower door, white countertops, a niche and a freestanding vanity


112