
Search results for "Rejuvenating" in Home Design Ideas
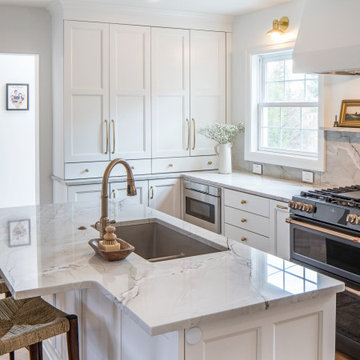
 Tangerine Designs Kitchens and Baths
Inspiration for a mid-sized french country u-shaped medium tone wood floor and brown floor eat-in kitchen remodel in Omaha with an undermount sink, shaker cabinets, white cabinets, quartzite countertops, gray backsplash, stone slab backsplash, black appliances, an island and gray countertops
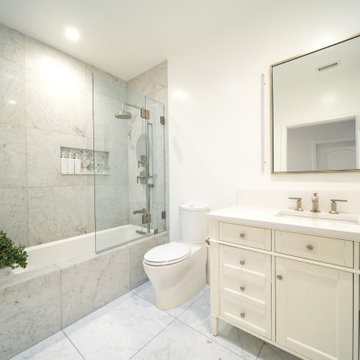
 ONYX Development
Inspiration for a large transitional master multicolored tile and marble tile marble floor, multicolored floor and double-sink doorless shower remodel in Los Angeles with shaker cabinets, white cabinets, a two-piece toilet, white walls, an undermount sink, quartz countertops, a hinged shower door, white countertops, a niche and a freestanding vanity
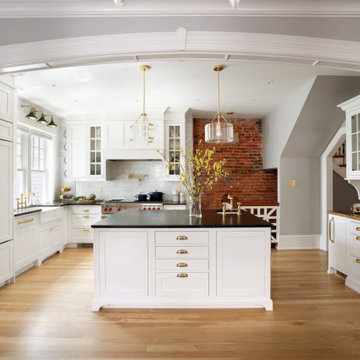
 Pine Street Carpenters & The Kitchen Studio
Eat-in kitchen - traditional l-shaped eat-in kitchen idea in Wilmington with a farmhouse sink, white cabinets, soapstone countertops, white backsplash, paneled appliances, an island and black countertops
Find the right local pro for your project
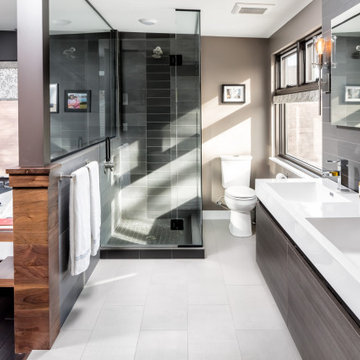


 Finesse Design Remodeling
Photography by Kenneth M Wyner Photography
Example of a mid-sized transitional galley medium tone wood floor enclosed kitchen design in DC Metro with a single-bowl sink, flat-panel cabinets, light wood cabinets, granite countertops, black backsplash, ceramic backsplash, stainless steel appliances and no island
Example of a mid-sized transitional galley medium tone wood floor enclosed kitchen design in DC Metro with a single-bowl sink, flat-panel cabinets, light wood cabinets, granite countertops, black backsplash, ceramic backsplash, stainless steel appliances and no island
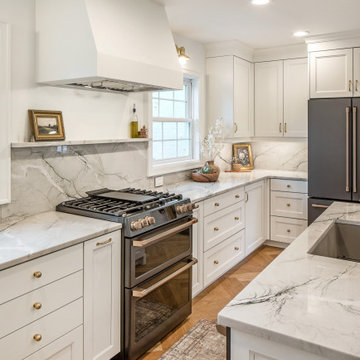 Tangerine Designs Kitchens and Baths
Mid-sized french country u-shaped medium tone wood floor and brown floor eat-in kitchen photo in Omaha with an undermount sink, shaker cabinets, white cabinets, quartzite countertops, gray backsplash, stone slab backsplash, black appliances, an island and gray countertops


 Heart of the Home
Open concept kitchen - large farmhouse single-wall dark wood floor and brown floor open concept kitchen idea in Chicago with a farmhouse sink, flat-panel cabinets, blue cabinets, quartz countertops, white backsplash, porcelain backsplash, stainless steel appliances and an island
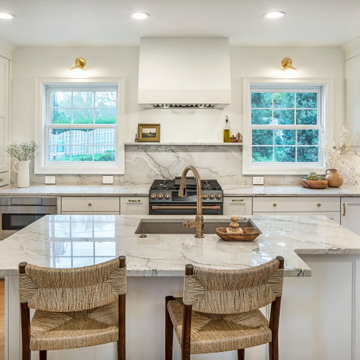 Tangerine Designs Kitchens and Baths
Example of a mid-sized french country u-shaped medium tone wood floor and brown floor eat-in kitchen design in Omaha with an undermount sink, shaker cabinets, white cabinets, quartzite countertops, gray backsplash, stone slab backsplash, black appliances, an island and gray countertops

 Teness Herman
Photo: Teness Herman © 2015 Houzz
Wall paint: Wyeth, Benjamin Moore; bed: Rejuvenation
Eclectic bedroom photo in Portland
Eclectic bedroom photo in Portland

 Kensington Smith Design, LLC
Mid-sized cottage gray tile and porcelain tile cement tile floor and multicolored floor alcove shower photo in Orange County with shaker cabinets, white cabinets, white walls, a drop-in sink and a hinged shower door
 ClutterFree Revolution
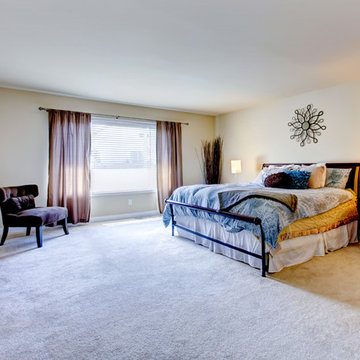
Bedrooms are sanctuaries for rest, rejuvenation and intimacy. Design (and organize) accordingly.

 Mary Miksch - Neil Kelly Design/Build/Remodeling
Neil Kelly Company
Example of a mid-sized classic 3/4 white tile and ceramic tile ceramic tile alcove bathtub design in Portland with an undermount sink, shaker cabinets, white cabinets, marble countertops, a two-piece toilet and gray walls
Example of a mid-sized classic 3/4 white tile and ceramic tile ceramic tile alcove bathtub design in Portland with an undermount sink, shaker cabinets, white cabinets, marble countertops, a two-piece toilet and gray walls

 Mary Angelo
Mary & Rob Angelo
Mid-sized 1960s galley dark wood floor eat-in kitchen photo with flat-panel cabinets, medium tone wood cabinets, quartzite countertops and stainless steel appliances
Mid-sized 1960s galley dark wood floor eat-in kitchen photo with flat-panel cabinets, medium tone wood cabinets, quartzite countertops and stainless steel appliances
 Paul Lopa Designs
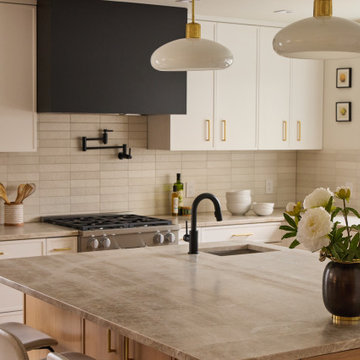
Example of a large danish porcelain tile and beige floor kitchen design in New York with a farmhouse sink, shaker cabinets, white cabinets, quartzite countertops, beige backsplash, subway tile backsplash, paneled appliances and beige countertops

 ID3 Interior Design
Photo by Sinead Hastings Tahoe Real Estate Photography
Example of a mountain style master medium tone wood floor and brown floor bedroom design with white walls
Example of a mountain style master medium tone wood floor and brown floor bedroom design with white walls

 MHM LIVING
Our client on this project requested a spa-like feel where they could rejuvenate after a hard day at work.
The big change that made all the difference was removing the walled-off shower. This change greatly opened up the space, although in removing the wall we had to reroute electrical and plumbing lines. The work was well worth the effect. By installing a freestanding tub in the corner, we further opened up the space. The accenting tiles behind the tub and in the shower, very nicely connected the space. Plus, the shower floor is a natural pebble stone that lightly massages your feet.
The His and Her vanities were truly customized to their specific needs. For example, we built plenty of storage on the Her side for her personal needs. The cabinets were custom built including hand mixing the paint color.
The Taj Mahal countertops and marble shower along with the polished nickel fixtures provide a luxurious and elegant feel.
This was a fun project that rejuvenated our client's bathroom and is now allowing them to rejuvenate after a long day.
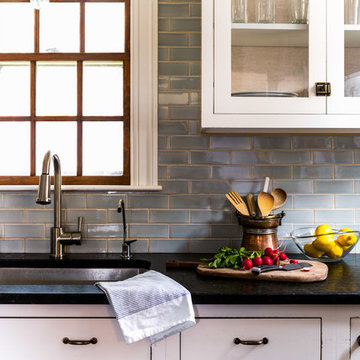


 Brett D Karns Designs
This square dining room wasn't elongated so, a round table made sense. The drama is in the fixtures by Rejuvenation, the black ceiling with a ship lap design, herringbone floors and 8" baseboards. Also, all of the windows in the house are painted black wood from Marvin.
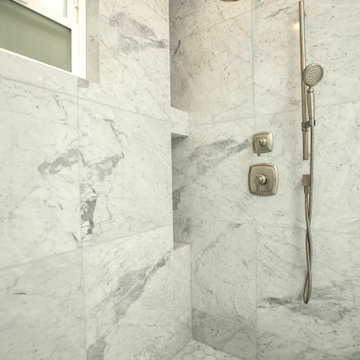 ONYX Development
Inspiration for a large transitional master multicolored tile and marble tile marble floor, multicolored floor and double-sink doorless shower remodel in Los Angeles with shaker cabinets, white cabinets, a two-piece toilet, white walls, an undermount sink, quartz countertops, a hinged shower door, white countertops, a niche and a freestanding vanity
113