
Search results for "Rejuvenating" in Home Design Ideas
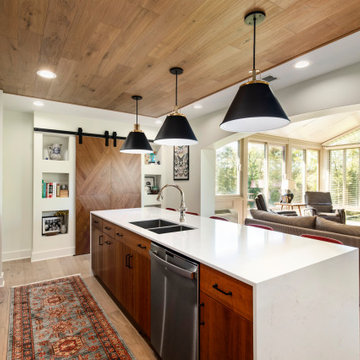

 Niche Design and Co.
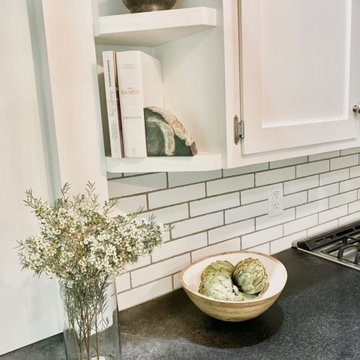
Example of a country kitchen design in New York with shaker cabinets, white cabinets, soapstone countertops and subway tile backsplash
Find the right local pro for your project
 jessica belfiore interior design
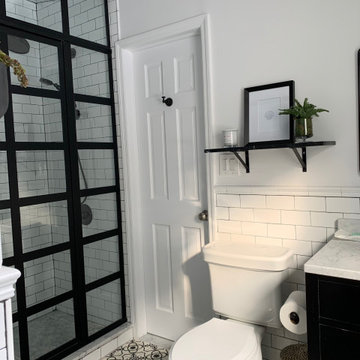
Bathroom - mid-sized transitional 3/4 white tile and ceramic tile cement tile floor and single-sink bathroom idea in New York with black cabinets, a two-piece toilet, white walls, an undermount sink, marble countertops, a hinged shower door, gray countertops and a freestanding vanity

 Betty Wasserman Art & Interiors: The Hamptons
Modern luxury meets warm farmhouse in this Southampton home! Scandinavian inspired furnishings and light fixtures create a clean and tailored look, while the natural materials found in accent walls, casegoods, the staircase, and home decor hone in on a homey feel. An open-concept interior that proves less can be more is how we’d explain this interior. By accentuating the “negative space,” we’ve allowed the carefully chosen furnishings and artwork to steal the show, while the crisp whites and abundance of natural light create a rejuvenated and refreshed interior.
This sprawling 5,000 square foot home includes a salon, ballet room, two media rooms, a conference room, multifunctional study, and, lastly, a guest house (which is a mini version of the main house).

 Define Home
Inspiration for a mid-sized modern kids' white tile and ceramic tile ceramic tile and black floor tub/shower combo remodel in Chicago with furniture-like cabinets, dark wood cabinets, a one-piece toilet, white walls, an undermount sink and quartzite countertops

 Bell Interiors
Natalie of Bell Interiors
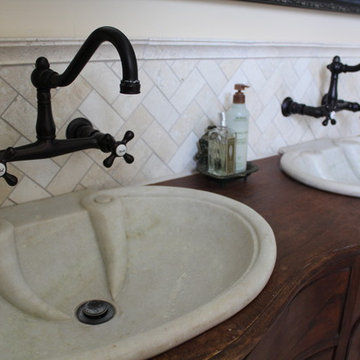
Inspiration for a mid-sized timeless master beige tile and stone tile travertine floor home design remodel in Minneapolis with a drop-in sink, furniture-like cabinets, dark wood cabinets, marble countertops and beige walls
Inspiration for a mid-sized timeless master beige tile and stone tile travertine floor home design remodel in Minneapolis with a drop-in sink, furniture-like cabinets, dark wood cabinets, marble countertops and beige walls
 Bell Interiors
Natalie of Bell Interiors
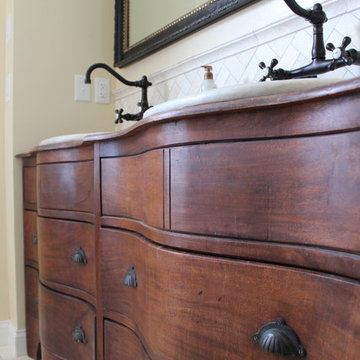
Example of a mid-sized classic master beige tile and stone tile travertine floor home design design in Minneapolis with a drop-in sink, furniture-like cabinets, dark wood cabinets, marble countertops and beige walls
Example of a mid-sized classic master beige tile and stone tile travertine floor home design design in Minneapolis with a drop-in sink, furniture-like cabinets, dark wood cabinets, marble countertops and beige walls

 HDR Remodeling Inc.
Form and function are perfectly blended to create a home cook's dream kitchen featuring luxury grade fixtures and finishes, Thermador appliances, well-appointed storage, and plenty of counter space.

 AFT Construction
Roehner Ryan
Large country l-shaped light wood floor and beige floor great room photo in Phoenix with a farmhouse sink, beaded inset cabinets, white cabinets, quartz countertops, gray backsplash, marble backsplash, paneled appliances, an island, gray countertops and white walls
Large country l-shaped light wood floor and beige floor great room photo in Phoenix with a farmhouse sink, beaded inset cabinets, white cabinets, quartz countertops, gray backsplash, marble backsplash, paneled appliances, an island, gray countertops and white walls

 Robinson Interiors
A new addition to this tiny bungalow accomodates a new kitchen featuring yellow cabinetry. Light and bright, the kitchen features historic reproduction lighting by Rejuvenation. Interior design by Kristine Robinson of Robinson Interiors and photogrphy by Katrina Mojzesz
 Robinson Interiors
A new addition to this tiny bungalow accomodates a new kitchen featuring yellow cabinetry and fully integrated appliances. Light and bright, the kitchen features historic reproduction lighting by Rejuvenation. Interior design by Kristine Robinson of Robinson Interiors and photogrphy by Katrina Mojzesz

 Whiski Kitchen Design Studio
In this 1905 Tudor home, the intent of this design was to take advantage of the classic architecture of the home and incorporate modern conveniences.
Located in the Joseph Berry Subdivision in Detroit, this stellar home presented several design challenges. The most difficult challenge to overcome was the 11” slope from one end of the kitchen to the other, caused by 110 years of settling. All new floor joists were installed and the floor by the side door was then recessed down one step. This created a cozy nook when you first enter the kitchen. A tiered ceiling with strategically planned cabinetry heights and crown molding concealed the slope of the walls at the ceiling level.
The second challenge in this historic home was the awkward foot print of the kitchen. It’s likely that this kitchen had a butler’s pantry originally. However it was remodeled sometime in the 70’s and all original character was erased. Clever pantry storage was added to an awkward corner creating a space that mimicked the essence of a butler’s pantry, while providing storage desired in kitchens today.
Keeping the large footprint of the kitchen presented obstacles with the working triangle; the distance from the sink to the cooktop is several feet. The solution was installation of a pot filler over the cooktop that added convenience and elegance (not sure about this word). Not everything in this project was a challenge; the discovery of a brick chimney hiding behind plaster was a welcome surprise and brought character back honoring the historic charm of this beautiful home.
Kitchen Designer: Rebekah Tull of Whiski Kitchen Design Studio
Remodeling Contractor: Renaissance Restorations, Inc.
Counter Top Fabricator: Lakeside Solid Surfaces - Cambria
Cabinetry: Legacy Crafted Cabinets
Photographer: Shermin Photography
Lighting: Rejuvenation
Tile: TileBar.com

 User
Architects: Morningside Architects, LLP
Contractor: Dovetail Builders, Inc
Rick Gardner Photography
Example of a mid-sized minimalist master white tile and stone tile marble floor alcove shower design in Houston with an undermount sink, flat-panel cabinets, medium tone wood cabinets, marble countertops, a one-piece toilet and white walls
Example of a mid-sized minimalist master white tile and stone tile marble floor alcove shower design in Houston with an undermount sink, flat-panel cabinets, medium tone wood cabinets, marble countertops, a one-piece toilet and white walls

 The Flipstress
David Stewart Photography
Home office - 1950s concrete floor home office idea in Austin
Home office - 1950s concrete floor home office idea in Austin
 User
Thise master bath is the definition of both beauty and luxury. Step onto a pathway of 2” Bianco Carrara basketweave mosaic with a polished grey dot accent to rejuvenate in a relaxing bath against a woodland backdrop.
 Bellus & Aisthesis (B&A)
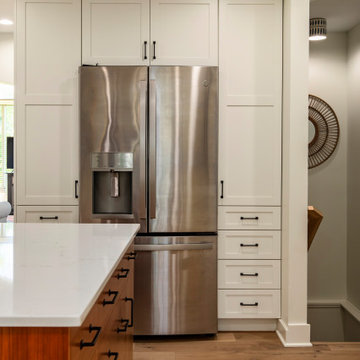
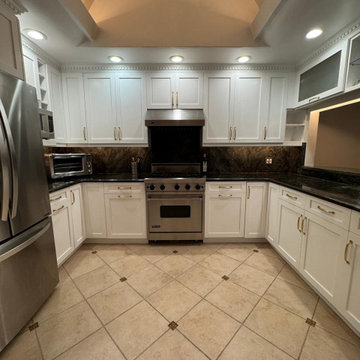
Completed Kitchen cabinet refinishing renovation in chantilly lace Benjamin Moore paint color and beautiful brass hardware from Rejuvenation.
Kitchen - contemporary kitchen idea in New York
Kitchen - contemporary kitchen idea in New York
167