
Search results for "Rejuvenating" in Home Design Ideas

 Claire Lewis Designs, Inc
Trendy master white tile and ceramic tile cement tile floor and multicolored floor bathroom photo in New Orleans with shaker cabinets, blue cabinets, white walls, an undermount sink, quartz countertops and a hinged shower door
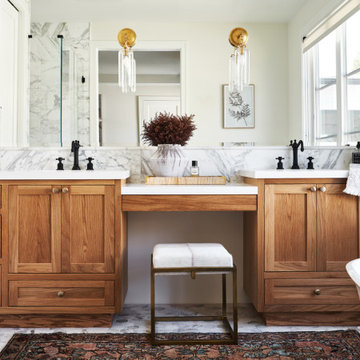
 Peltier Interiors
Our design studio completely transformed this California ranch with a light and airy palette highlighted with warm accents and an inviting, family-friendly ambience. All the living areas in the home are bathed in natural light and feature comfortable, functional furniture like cozy yet elegant sectionals. Floor-to-ceiling built-ins house the TVs and offer storage and display areas. The black-and-white fireplace is a design focal point with a decorative mirror flanked by sleek wall lights. Spacious white cabinetry provides abundant storage in the kitchen, and the light palette is complemented with gold pendants and fixtures. The bedrooms and bathrooms are oases of calm, offering luxurious retreats to unwind and rejuvenate.
---
Project designed by Vienna interior design studio Amy Peltier Interior Design & Home. They serve Mclean, Vienna, Bethesda, DC, Potomac, Great Falls, Chevy Chase, Rockville, Oakton, Alexandria, and the surrounding area.
---
For more about Amy Peltier Interior Design & Home, click here: https://peltierinteriors.com/
To learn more about this project, click here:
https://peltierinteriors.com/portfolio/california-ranch-luxury-interior-design/
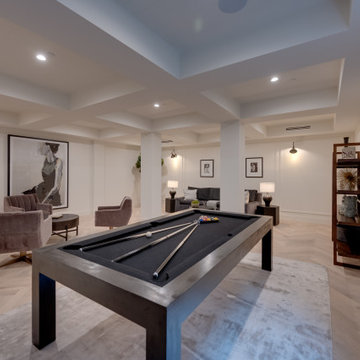

Find the right local pro for your project

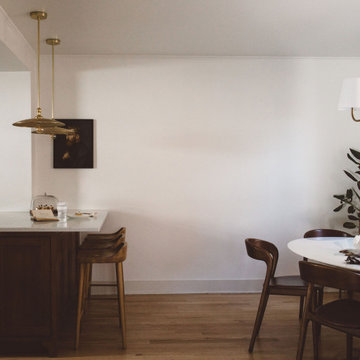


 Henrietta Heisler Interiors Inc
This beautiful Victorian home was in need of rejuvenation. Using a modern soft palette, mint green and rose pink, we set a tone for the updated transitional look respective of the home’s history. Faux painter, Tom Henman collaborated with us to add special gold details on the walls and ceiling bringing in a touch of orientalism influenced by the Victorian age. Our transitional furnishings from vendors such as Ambella Home, Currey and Co, and John Richard are uniquely beautiful. It is both a comfortable and elegant living room for everyday use as well as sophisticated entertaining. A place to read a book, watch TV and play cards, which could transform easily to a lovely space for a cocktail party or holiday gathering. It is a purposeful and practical space worthy of sharing with friends and family.

 Dura Supreme Cabinetry
Submerse yourself in a serene bath environment and enjoy solitude as your reward. Select the most inviting and luxurious materials to create a relaxing space that rejuvenates as it soothes and calms. Coordinating bath furniture from Dura Supreme brings all the details together with your choice of beautiful styles and finishes. Mirrored doors in the linen cabinet make small spaces look expansive and add a convenient full length mirror into the bathroom.
A large linen cabinet in this bathroom adds vast amounts of storage to the small space, while adding beauty to the room. This sublime bathroom features Dura Supreme’s “Style Four” furniture series. Style Four offers 10 different configurations (for single sink vanities, double sink vanities, or offset sinks), and multiple decorative toe options to coordinate vanities and linen cabinets. A matching mirror complements the vanity design. On this example, the sculpted detail of the Cove Furniture Base creates a classic architectural detail for this bath cabinetry set.
The Storm Gray painted finish with the white subway tile, counter top and other white accents give this luxurious small space a bright yet cool feel. This look is destined to be a classic for years to come.
The bathroom has evolved from its purist utilitarian roots to a more intimate and reflective sanctuary in which to relax and reconnect. A refreshing spa-like environment offers a brisk welcome at the dawning of a new day or a soothing interlude as your day concludes.
Our busy and hectic lifestyles leave us yearning for a private place where we can truly relax and indulge. With amenities that pamper the senses and design elements inspired by luxury spas, bathroom environments are being transformed form the mundane and utilitarian to the extravagant and luxurious.
Bath cabinetry from Dura Supreme offers myriad design directions to create the personal harmony and beauty that are a hallmark of the bath sanctuary. Immerse yourself in our expansive palette of finishes and wood species to discover the look that calms your senses and soothes your soul. Your Dura Supreme designer will guide you through the selections and transform your bath into a beautiful retreat.
Request a FREE Dura Supreme Brochure Packet:
http://www.durasupreme.com/request-brochure
Find a Dura Supreme Showroom near you today:
http://www.durasupreme.com/dealer-locator

 Realogics Sotheby's International Realty
Relaxed, refined living flows through the rotunda to light and airy
spaces offering gracious living and a welcome world of rejuvenation.
Inspiration for a modern master ceramic tile corner bathtub remodel in Seattle with an integrated sink, furniture-like cabinets, beige cabinets, laminate countertops and blue walls
Inspiration for a modern master ceramic tile corner bathtub remodel in Seattle with an integrated sink, furniture-like cabinets, beige cabinets, laminate countertops and blue walls
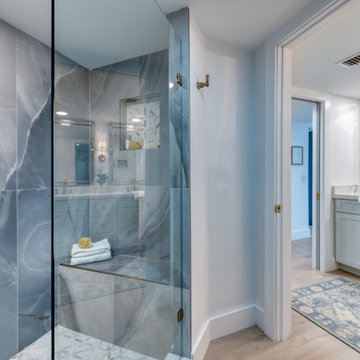


 Embee and Son
embee & son cabinetry - Maple Painted White / Full Inset
Cambria - Cambrian Black
Kohler - Gilford Apron / Antique Faucet
Restoration Hardware
Rejuvenation - Upshur Pendant
daltile - Keystone Shape/Floor - Rittenhouse Square/Splash
Hayman Studio

 Touloukian Touloukian Inc
Anton Grassl
Example of a small cottage wooden and l-shaped mixed material railing, concrete floor, gray floor, exposed beam and wood ceiling kitchen design in Boston with wooden risers, an undermount sink, light wood cabinets, white backsplash, stainless steel appliances, an island, white countertops and shaker cabinets
Example of a small cottage wooden and l-shaped mixed material railing, concrete floor, gray floor, exposed beam and wood ceiling kitchen design in Boston with wooden risers, an undermount sink, light wood cabinets, white backsplash, stainless steel appliances, an island, white countertops and shaker cabinets

 Kristyn Bester Design
Mid-sized elegant master medium tone wood floor and brown floor bedroom photo in Portland with blue walls and no fireplace

 J. Jorgensen
www.j-jorgensen.com
Inspiration for a small craftsman galley dark wood floor eat-in kitchen remodel in Minneapolis with an undermount sink, shaker cabinets, black cabinets, quartz countertops, white backsplash, subway tile backsplash and stainless steel appliances
Inspiration for a small craftsman galley dark wood floor eat-in kitchen remodel in Minneapolis with an undermount sink, shaker cabinets, black cabinets, quartz countertops, white backsplash, subway tile backsplash and stainless steel appliances
 Kristyn Bester Design
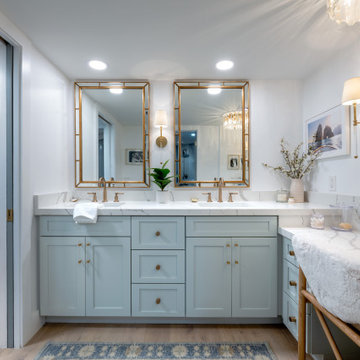
Example of a mid-sized classic master white tile and marble tile marble floor and white floor freestanding bathtub design in Portland with flat-panel cabinets, blue cabinets, a two-piece toilet, white walls, an undermount sink, marble countertops, a hinged shower door and white countertops
 Kimberly Arnold Fletcher
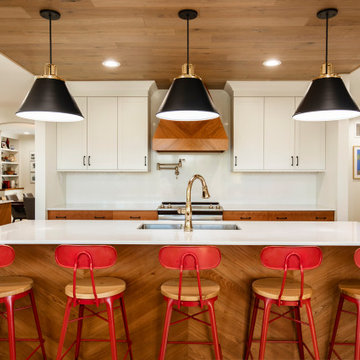
Eat-in kitchen - huge modern galley light wood floor, beige floor and wood ceiling eat-in kitchen idea in Minneapolis with a double-bowl sink, flat-panel cabinets, medium tone wood cabinets, quartz countertops, white backsplash, quartz backsplash, stainless steel appliances, two islands and yellow countertops

 Susan Jay Design
Inspiration for a large contemporary women's light wood floor and beige floor walk-in closet remodel in Los Angeles with flat-panel cabinets and medium tone wood cabinets
164