
Search results for "Rejuvenating" in Home Design Ideas
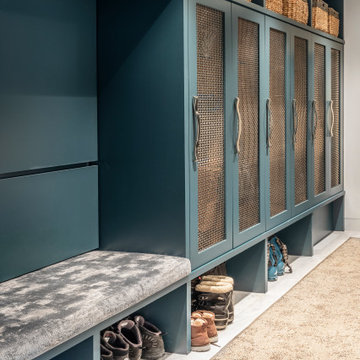

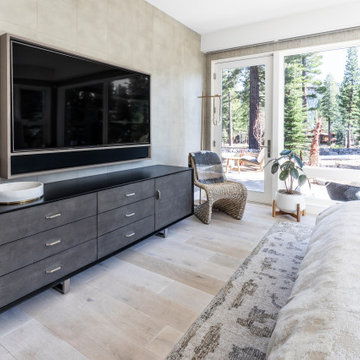
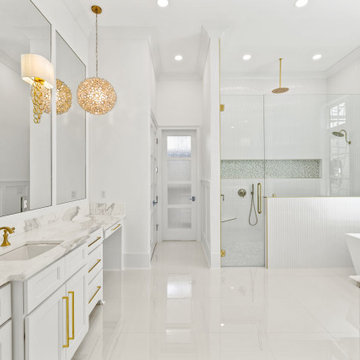
 Destin Elite Tile
Sleek, Elegant, and Timeless Bathroom, this is the ultimate retreat for relaxation and rejuvenation.
Another job done by Destin Elite Tile
Find the right local pro for your project
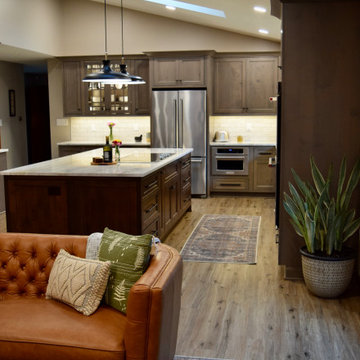
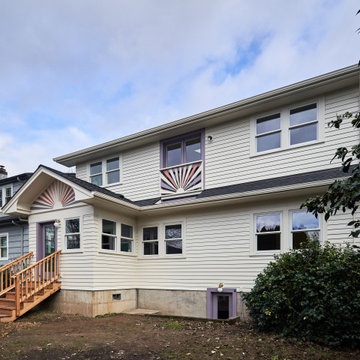


 Winston Brown Remodeling
Escape to this serene, modern master bath retreat! Relax and rejuvenate in the freestanding tub or double walk-in shower.
Inspiration for a large transitional master gray tile and marble tile porcelain tile and gray floor freestanding bathtub remodel with recessed-panel cabinets, dark wood cabinets, a two-piece toilet, gray walls, an undermount sink, quartz countertops, a hinged shower door and white countertops
Inspiration for a large transitional master gray tile and marble tile porcelain tile and gray floor freestanding bathtub remodel with recessed-panel cabinets, dark wood cabinets, a two-piece toilet, gray walls, an undermount sink, quartz countertops, a hinged shower door and white countertops

 Metropolis Drafting and Construction Inc
A rejuvenation project of the entire first floor of approx. 1700sq.
The kitchen was completely redone and redesigned with relocation of all major appliances, construction of a new functioning island and creating a more open and airy feeling in the space.
A "window" was opened from the kitchen to the living space to create a connection and practical work area between the kitchen and the new home bar lounge that was constructed in the living space.
New dramatic color scheme was used to create a "grandness" felling when you walk in through the front door and accent wall to be designated as the TV wall.
The stairs were completely redesigned from wood banisters and carpeted steps to a minimalistic iron design combining the mid-century idea with a bit of a modern Scandinavian look.
The old family room was repurposed to be the new official dinning area with a grand buffet cabinet line, dramatic light fixture and a new minimalistic look for the fireplace with 3d white tiles.
 Ethan Allen
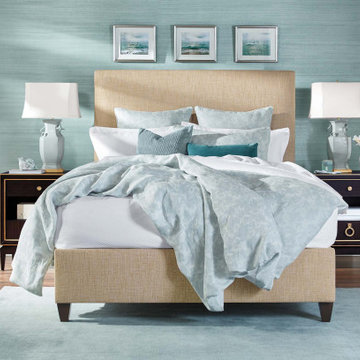
Cleansing tides await in this rejuvenating space. “Sea” what you can dream up in this bedroom decorated with sandy beige, seafoam blues, and soft textures from the headboard to the rug underfoot.

 HOLAH Design + Architecture
The granite for the kitchen was also used on the hutch in the dining room. The cabinet maker also built the new drawers for the hutch as well as the kitchen.

 The Flipstress
David Stewart Photography
Bedroom - mid-sized mid-century modern master concrete floor bedroom idea in Austin with white walls
Bedroom - mid-sized mid-century modern master concrete floor bedroom idea in Austin with white walls

 DRC Pools
This is the finished product of our design that includes a modern style 45′ x 22′ pool and 14 jet negative edge spa.
Other details include:
•Pool plaster in mini pebble tropics blue with abalone shells,
•Azure Interlocking OCN-AZURE IS12 glass tile,
•20′ x 30′ outdoor living area cabana with T&G engineered cedar stained ceiling, and stone fireplace
•Outdoor kitchen with polished concrete countertops, smooth stucco with ledger stone veneer on bar island
•Outdoor Kitchen equipment: Twin Eagles - BBQ, Refrigerator, Ice Maker, Kegerator, Sink
•Custom gas firepit and sitting area
•Ledger stone columns with water fire features by grand effects, and color concrete decks with sand finish, precast coping, caps and borders by Pacific Stone Design
•Custom putting green
•Custom LED lighting under wall caps and polished counter tops

 Alair Homes Plano
This house has a cool modern vibe, but the pre-rennovation layout was not working for these homeowners. We were able to take their vision of an open kitchen and living area and make it come to life. Simple, clean lines and a large great room are now in place. We tore down dividing walls and came up with an all new layout. These homeowners are absolutely loving their home with their new spaces! Design by Hatfield Builders | Photography by Versatile Imaging

 Cornerstone Home Renovators
Kitchen remodel which features base cabinets painted in Sherwin Williams Dyers Woad, SW-9071, with upper cabinets painted in Sherwin Williams, Pure White, SW-7005. Counters are Nero Mist from MSI. Wall tile is Ann Sacks, Savoy wall tile in RicePaper. Knobs on cabinets are Riverwood knobs from Schoolhouse.com. Ceiling lights are Folk Abagail from Rejuvenation.


 jessica belfiore interior design
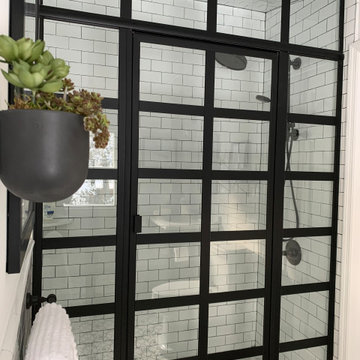
Example of a mid-sized transitional 3/4 white tile and porcelain tile single-sink and cement tile floor bathroom design in New York with black cabinets, a freestanding vanity, a two-piece toilet, white walls, an undermount sink and marble countertops
 Scott Wrigglesworth
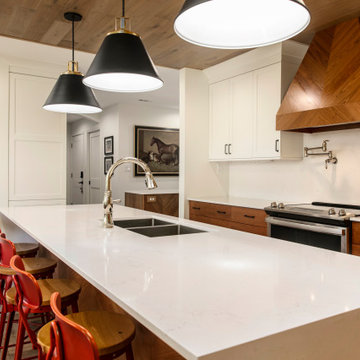
Inspiration for a large transitional l-shaped vinyl floor and gray floor open concept kitchen remodel with a farmhouse sink, beaded inset cabinets, gray cabinets, quartzite countertops, white backsplash, ceramic backsplash, stainless steel appliances, an island and white countertops

168