
Search results for "Rejuvenating" in Home Design Ideas



Find the right local pro for your project



 User
Cameron St.
Inspiration for a bedroom and mid-sized country boy light wood floor and beige floor kids' bedroom remodel in Toronto with gray walls
Inspiration for a bedroom and mid-sized country boy light wood floor and beige floor kids' bedroom remodel in Toronto with gray walls

 Karen Berkemeyer Home
Example of a large cottage galley dark wood floor and black floor open concept kitchen design in New York with an undermount sink, shaker cabinets, blue cabinets, white backsplash, subway tile backsplash, colored appliances, an island and gray countertops

 Living Stone Design + Build
Inspiration for a mid-sized craftsman beige two-story wood gable roof remodel with a mixed material roof
 Crane Builders LLC
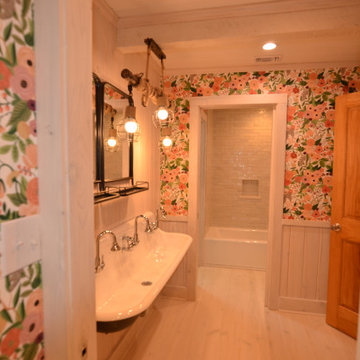
Example of a huge cottage 3/4 terra-cotta tile and white tile shiplap ceiling, wallpaper, light wood floor and white floor alcove bathtub design in New Orleans with open cabinets, a two-piece toilet, white walls, a wall-mount sink, a floating vanity and black cabinets

 Proturf Landscapes, Inc.
Spa with water spillover feature. Lightstreams glass tiles around the waterline of pool, sides, seat and spillover of SPA. PebbleTec Ocean Blue Pebblesheen with extra Abalone.

 madDesigns kitchen, bath, interiors
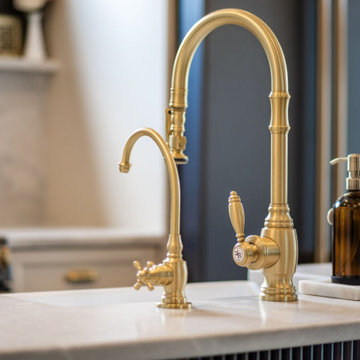
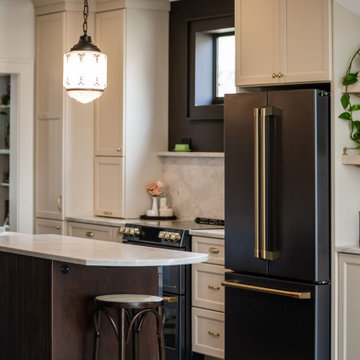
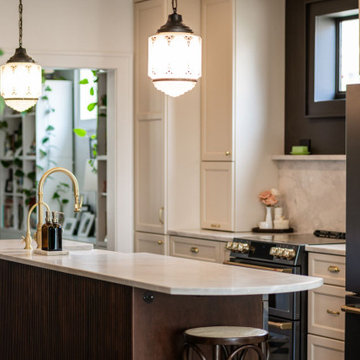
Petite, yet hardworking peninsula in this kitchen allows you to serve to those sitting on stools, cook, visit with those in the dining room and offers plenty of storage! Vintage inspired pendants above from Rejuvenation Hardware.
 Crane Builders LLC
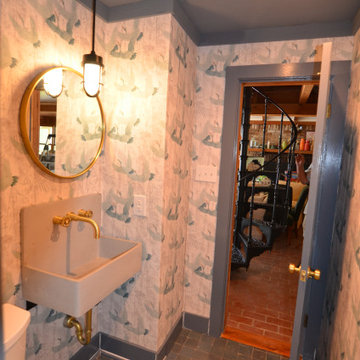
Wet room - small cottage 3/4 gray tile and terra-cotta tile cement tile floor, gray floor, single-sink, shiplap ceiling and wallpaper wet room idea in New Orleans with open cabinets, gray cabinets, a two-piece toilet, white walls, a wall-mount sink, concrete countertops, a hinged shower door, gray countertops and a floating vanity
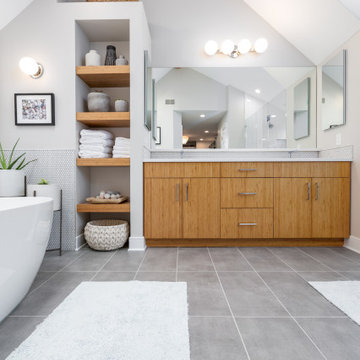
 Boss Design Center
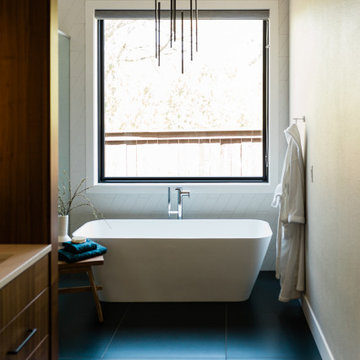
Enter the realm of "Zen Tranquility," a bathroom renovation that embraces the serene beauty of nature. The focal point of this project is a captivating bamboo cabinet, bringing an aura of eco-friendly elegance and tranquility to the space. The double shower system promises an indulgent bathing experience, elevating relaxation to new heights. Surrounding the tub, pebble tiles create a harmonious natural escape, infusing the bathroom with a touch of spa-inspired luxury. Immerse yourself in the "Zen Tranquility" and discover a space that soothes the senses and rejuvenates the soul.
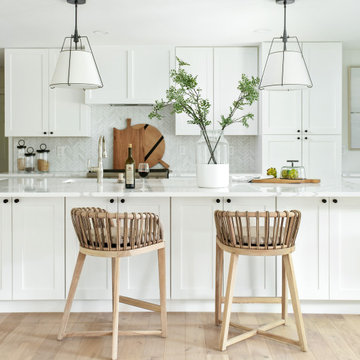
 Jessica Koltun Home
One of a kind opportunity to own a California Contemporary ranch style dream home, beautifully renovated by S3 Real Estate with interior design by Jessica Koltun. Situated on a gracious lot with lush landscaping, this dream home is filled with an abundance of natural light & luxury details around every turn. A well thought out floor plan features two dining areas, an oversized living room, & an island that can seat six. Designer details include luxury finishes & fixtures including Walker Zanger marble, Rejuvenation fixtures & Bedrosians tile. Guest suite with ensuite bath, two bedrooms with a Jack & Jill, and an Owner's suite you must see to believe.
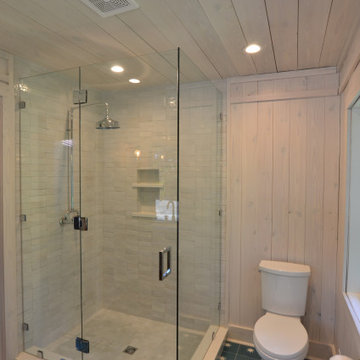 Crane Builders LLC
Mid-sized mid-century modern 3/4 white tile and terra-cotta tile cement tile floor, blue floor, double-sink, shiplap ceiling and shiplap wall corner shower photo in New Orleans with open cabinets, brown cabinets, a two-piece toilet, white walls, an undermount sink, concrete countertops, a hinged shower door, gray countertops and a freestanding vanity
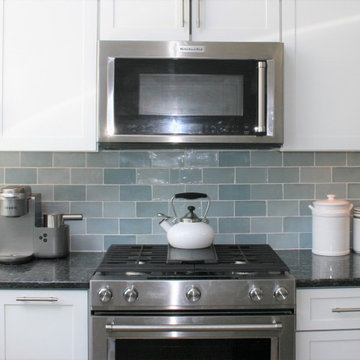
 LJL Design llc
Backsplash Detail
Open concept kitchen - light wood floor, gray floor and vaulted ceiling open concept kitchen idea with a double-bowl sink, flat-panel cabinets, white cabinets, granite countertops, blue backsplash, cement tile backsplash, stainless steel appliances, an island and gray countertops
Open concept kitchen - light wood floor, gray floor and vaulted ceiling open concept kitchen idea with a double-bowl sink, flat-panel cabinets, white cabinets, granite countertops, blue backsplash, cement tile backsplash, stainless steel appliances, an island and gray countertops
 Zehr Interiors
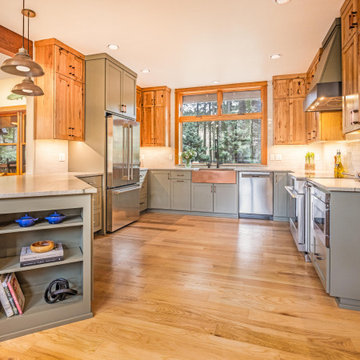
Large home remodel on the McKenzie river.
Eat-in kitchen - large rustic u-shaped light wood floor and brown floor eat-in kitchen idea with a farmhouse sink, shaker cabinets, quartzite countertops, gray backsplash, ceramic backsplash, stainless steel appliances, a peninsula and gray countertops
Eat-in kitchen - large rustic u-shaped light wood floor and brown floor eat-in kitchen idea with a farmhouse sink, shaker cabinets, quartzite countertops, gray backsplash, ceramic backsplash, stainless steel appliances, a peninsula and gray countertops

 ALA, Artistic Landscape Architecture
Design ideas for a mid-sized southwestern partial sun backyard stone water fountain landscape in Phoenix.
188