
Search results for "Rejuvenating" in Home Design Ideas
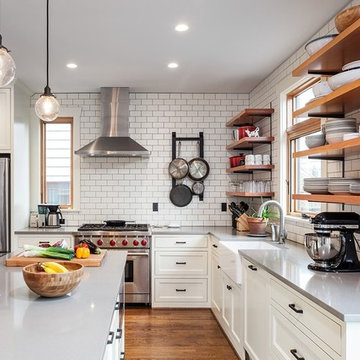
 Right Arm Construction
This home was built in 1904 in the historic district of Ladd’s Addition, Portland’s oldest planned residential development. Right Arm Construction remodeled the kitchen, entryway/pantry, powder bath and main bath. Also included was structural work in the basement and upgrading the plumbing and electrical.
Finishes include:
Countertops for all vanities- Pental Quartz, Color: Altea
Kitchen cabinetry: Custom: inlay, shaker style.
Trim: CVG Fir
Custom shelving in Kitchen-Fir with custom fabricated steel brackets
Bath Vanities: Custom: CVG Fir
Tile: United Tile
Powder Bath Floor: hex tile from Oregon Tile & Marble
Light Fixtures for Kitchen & Powder Room: Rejuvenation
Light Fixtures Bathroom: Schoolhouse Electric
Flooring: White Oak
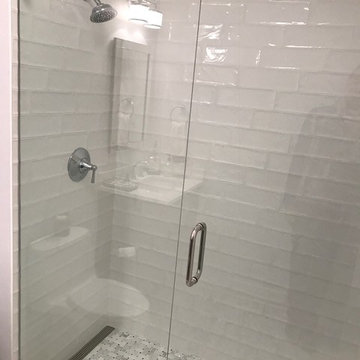
 Rejuvenate: a remodeling company llc
Minimalist marble floor drop-in bathtub photo in Chicago with an undermount sink and quartzite countertops
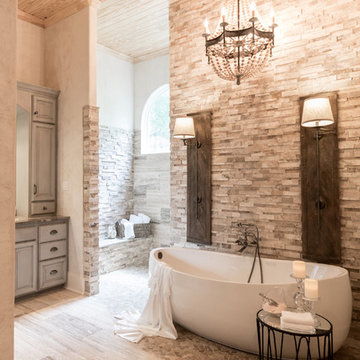
 Chairma Design Group
Photographed by Analicia Herrmann
Inspiration for a transitional bathroom remodel in Houston
Inspiration for a transitional bathroom remodel in Houston
Find the right local pro for your project
 Rejuvenate: a remodeling company llc
Eat-in kitchen - contemporary medium tone wood floor eat-in kitchen idea in Chicago with an undermount sink, flat-panel cabinets, white cabinets, metallic backsplash, metal backsplash, stainless steel appliances, gray walls and a peninsula

 JWT Associates
Custom face-frame cabinets and Caesarstone countertops. French door double ovens from American Range.
Arts and crafts u-shaped enclosed kitchen photo in Los Angeles with a farmhouse sink, beaded inset cabinets, white cabinets, quartz countertops, white backsplash, ceramic backsplash, paneled appliances and white walls
Arts and crafts u-shaped enclosed kitchen photo in Los Angeles with a farmhouse sink, beaded inset cabinets, white cabinets, quartz countertops, white backsplash, ceramic backsplash, paneled appliances and white walls

 Rejuvenation Home Studio LLC
A sweet family hideaway featuring a refurbished fireplace with a wood mantle.
Large country open concept laminate floor and brown floor family room photo in Tampa with gray walls, a standard fireplace, a brick fireplace and a tv stand
Large country open concept laminate floor and brown floor family room photo in Tampa with gray walls, a standard fireplace, a brick fireplace and a tv stand

 Sato Architects, Inc.
Paul Vu
Claw-foot bathtub - mid-sized transitional master white tile and ceramic tile mosaic tile floor and black floor claw-foot bathtub idea in Los Angeles with flat-panel cabinets, dark wood cabinets, a two-piece toilet, white walls, a vessel sink, quartz countertops, a hinged shower door and white countertops
Claw-foot bathtub - mid-sized transitional master white tile and ceramic tile mosaic tile floor and black floor claw-foot bathtub idea in Los Angeles with flat-panel cabinets, dark wood cabinets, a two-piece toilet, white walls, a vessel sink, quartz countertops, a hinged shower door and white countertops
 Rejuvenation Home Studio LLC
A sweet family hideaway featuring a refurbished fireplace with a wood mantle.
Inspiration for a large cottage open concept laminate floor and brown floor family room remodel in Tampa with gray walls, a standard fireplace, a brick fireplace and a tv stand
Inspiration for a large cottage open concept laminate floor and brown floor family room remodel in Tampa with gray walls, a standard fireplace, a brick fireplace and a tv stand
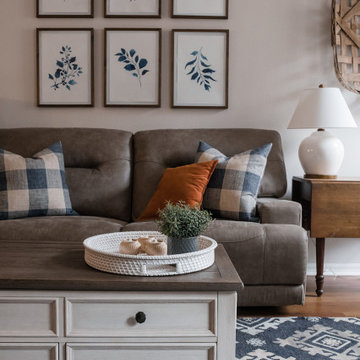 Rejuvenation Home Studio LLC
A sweet family hideaway featuring a refurbished fireplace with a wood mantle.
Large cottage open concept laminate floor and brown floor family room photo in Tampa with gray walls, a standard fireplace, a brick fireplace and a tv stand
Large cottage open concept laminate floor and brown floor family room photo in Tampa with gray walls, a standard fireplace, a brick fireplace and a tv stand

 McRae Lambert Dunn
Great Room indoor outdoor living, with views to the Canyon. Cozy Family seating in a Room & Board Sectional & Rejuvenation leather chairs. While dining with Restoration Hardware Dining table, leather dining chairs and their gorgeous RH chandelier. The interior hardwood floors where color matched to Trex outdoor decking material.
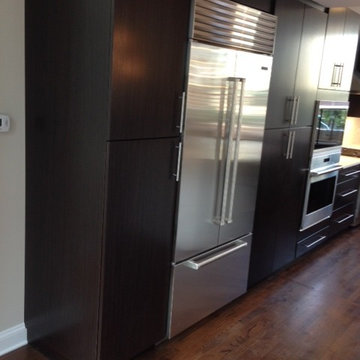 Rejuvenate: a remodeling company llc
Large minimalist l-shaped medium tone wood floor home design photo in Chicago with a single-bowl sink, flat-panel cabinets, dark wood cabinets, quartz countertops, white backsplash, glass tile backsplash, stainless steel appliances and an island
 Rejuvenation Home Studio LLC
A sweet family hideaway featuring a refurbished fireplace with a wood mantle.
Family room - large cottage open concept laminate floor and brown floor family room idea in Tampa with gray walls, a standard fireplace, a brick fireplace and a tv stand
Family room - large cottage open concept laminate floor and brown floor family room idea in Tampa with gray walls, a standard fireplace, a brick fireplace and a tv stand
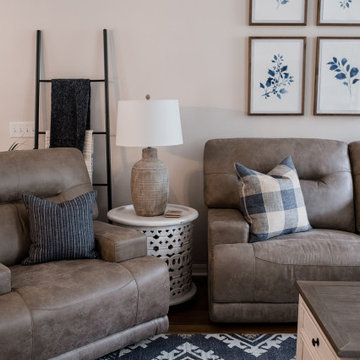 Rejuvenation Home Studio LLC
A sweet family hideaway featuring a refurbished fireplace with a wood mantle.
Example of a large country open concept laminate floor and brown floor family room design in Tampa with gray walls, a standard fireplace, a brick fireplace and a tv stand
Example of a large country open concept laminate floor and brown floor family room design in Tampa with gray walls, a standard fireplace, a brick fireplace and a tv stand

 Mountainwood Homes
The existing cabinets in the laundry room were painted. New LVP floors, countertops, and tile backsplash update the space.
Example of a large transitional u-shaped vinyl floor and brown floor dedicated laundry room design in Portland with an undermount sink, shaker cabinets, gray cabinets, quartz countertops, white backsplash, mosaic tile backsplash, gray walls, a side-by-side washer/dryer and white countertops
Example of a large transitional u-shaped vinyl floor and brown floor dedicated laundry room design in Portland with an undermount sink, shaker cabinets, gray cabinets, quartz countertops, white backsplash, mosaic tile backsplash, gray walls, a side-by-side washer/dryer and white countertops



 BUILT Design Collective
photo credit: Haris Kenjar
Original Mission tile floor.
Arteriors lighting.
Newport Brass faucets.
West Elm mirror.
Victoria + Albert tub.
caesarstone countertops
custom tile bath surround
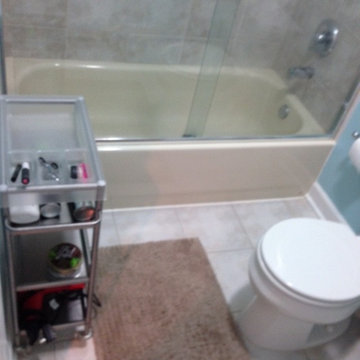 Rejuvenate: a remodeling company llc
BEFORE PICTURE of a tub to walk in shower conversion.
Minimalist porcelain tile doorless shower photo in Chicago with shaker cabinets, brown cabinets and an undermount sink
Minimalist porcelain tile doorless shower photo in Chicago with shaker cabinets, brown cabinets and an undermount sink
 Rejuvenation Home Studio LLC
A sweet family hideaway featuring a refurbished fireplace with a wood mantle.
Example of a large cottage open concept laminate floor and brown floor family room design in Tampa with gray walls, a standard fireplace, a brick fireplace and a tv stand
Example of a large cottage open concept laminate floor and brown floor family room design in Tampa with gray walls, a standard fireplace, a brick fireplace and a tv stand
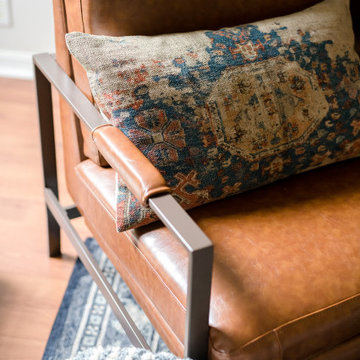 Rejuvenation Home Studio LLC
A sweet family hideaway featuring a refurbished fireplace with a wood mantle.
Large farmhouse open concept laminate floor and brown floor family room photo in Tampa with gray walls, a standard fireplace, a brick fireplace and a tv stand
Large farmhouse open concept laminate floor and brown floor family room photo in Tampa with gray walls, a standard fireplace, a brick fireplace and a tv stand
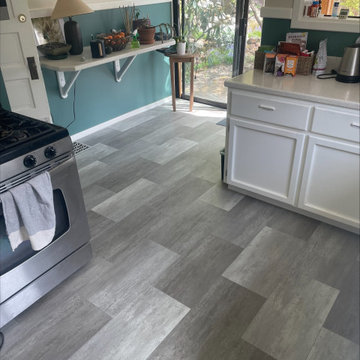
 Rejuvenation Floor & Design
Story:
Our client wanted to update the vinyl in their kitchen to a cooler feel with a luxury vinyl tile by TAS Flooring. The selected a multi-gray tone to compliment the stainless steel & black appliances, which also serves as an intentional contrast & compliment to the original hardwood flooring in the living areas.
39