
Search results for "Rejuvenating" in Home Design Ideas
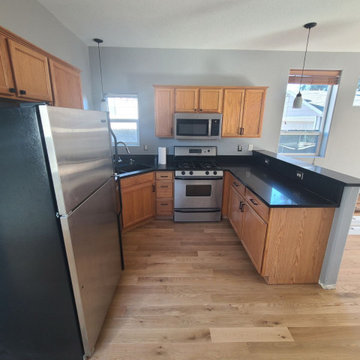
 Rejuvenation Floor & Design
Story:
This young family selected a solid natural white oak hardwood by Mirage, knowing they could refinish multiple times over the coming decades. The proprietary brushed DURAMATT coating is an appealing feature, offering a subtle texture, while helping disguise the inevitable scuffs inherent to real hardwood flooring and family foot traffic. Color tone was also an important consideration, with the lighter natural tone winning out. To help brighten things up further, we added a taller modern style baseboard in a satin white by our friends at Miller Paint.
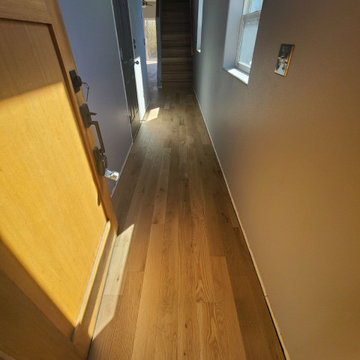 Rejuvenation Floor & Design
Story:
This young family selected a solid natural white oak hardwood by Mirage, knowing they could refinish multiple times over the coming decades. The proprietary brushed DURAMATT coating is an appealing feature, offering a subtle texture, while helping disguise the inevitable scuffs inherent to real hardwood flooring and family foot traffic. Color tone was also an important consideration, with the lighter natural tone winning out. To help brighten things up further, we added a taller modern style baseboard in a satin white by our friends at Miller Paint.
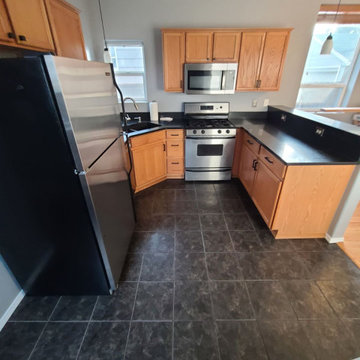 Rejuvenation Floor & Design
Story:
This young family selected a solid natural white oak hardwood by Mirage, knowing they could refinish multiple times over the coming decades. The proprietary brushed DURAMATT coating is an appealing feature, offering a subtle texture, while helping disguise the inevitable scuffs inherent to real hardwood flooring and family foot traffic. Color tone was also an important consideration, with the lighter natural tone winning out. To help brighten things up further, we added a taller modern style baseboard in a satin white by our friends at Miller Paint.
Find the right local pro for your project

 Heartwood Kitchens
Houzz Kitchen of the Week April 8, During construction extra space was discovered an additional built-in cabinet was add to this kitchen renovation for Victorian home north of Boston. Designed by north shore kitchen showroom Heartwood Kitchens. The white kitchen custom cabinetry is from Mouser Cabinetry. Butler's pantry cabinetry in QCCI quarter sawn oak cabinetry. The kitchen includes many furniture like features including a wood mantle hood, open shelving, bead board and inset cabinetry. Other details include: soapstone counter tops, Jenn-Air appliances, Elkay faucet, antique transfer ware tiles from EBay, pendant lights from Rejuvenation, quarter sawn oak floors, hardware from House of Antique Hardware and the homeowners antique runner. General Contracting: DM Construction. Photo credit: Eric Roth Photography.

 BUILT Design Collective
photo credit: Haris Kenjar
Rejuvenation light.
Anthropologie bed + nightstand.
West Elm chair + rug.
Inspiration for an eclectic medium tone wood floor bedroom remodel in Albuquerque with multicolored walls
Inspiration for an eclectic medium tone wood floor bedroom remodel in Albuquerque with multicolored walls

 Rejuvenate: a remodeling company llc
Example of a minimalist master brown tile porcelain tile corner shower design in Chicago with an undermount sink

 Lenox House Design
The Entire Main Level, Stairwell and Upper Level Hall are wrapped in Shiplap, Painted in Benjamin Moore White Dove. The Flooring, Beams, Mantel and Fireplace TV Doors are all reclaimed barnwood. The inset floor in the dining room is brick veneer. The Fireplace is brick on all sides. The lighting is by Visual Comfort. Photo by Spacecrafting

 zero ten design
Mariko Reed Architectural Photography
Inspiration for a small farmhouse light wood floor kitchen/dining room combo remodel in San Francisco with gray walls
Inspiration for a small farmhouse light wood floor kitchen/dining room combo remodel in San Francisco with gray walls
 Rejuvenate: a remodeling company llc
Example of a trendy l-shaped medium tone wood floor eat-in kitchen design in Chicago with flat-panel cabinets, quartz countertops, white backsplash, glass tile backsplash, stainless steel appliances, white walls and an island

 JWT Associates
The former kitchen of this craftsman bungalow was converted to a bright and comfortable dining room, large enough to seat 12. Lee Manning Photography
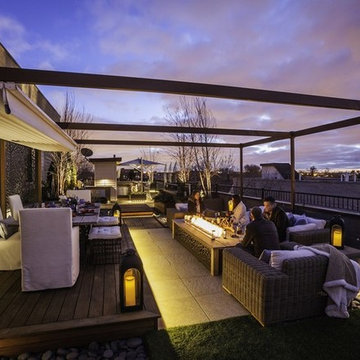
 Chicago Green Design Inc.
Winter gatherings while this massive firetable pumps out the flames.
Example of a trendy home design design in Chicago
Example of a trendy home design design in Chicago

 SAZEN DESIGN LLC
Paul Dyer, www,dyerphoto.com
Inspiration for a transitional kitchen remodel in San Francisco
Inspiration for a transitional kitchen remodel in San Francisco
 Rejuvenate: a remodeling company llc
Example of a small trendy l-shaped light wood floor eat-in kitchen design in Chicago with a farmhouse sink, flat-panel cabinets, dark wood cabinets, quartzite countertops, gray backsplash, porcelain backsplash, stainless steel appliances and an island

 Meadowlark Design+Build
This great room was designed so everyone can be together for both day-to-day living and when entertaining. This custom home was designed and built by Meadowlark Design+Build in Ann Arbor, Michigan. Photography by Joshua Caldwell.


 Clearcut & Co
This Cary NC kitchen showcases a modern farmhouse design with clean lines, timeless materials, and warm natural accents. White shaker cabinetry, a farmhouse sink, and a classic white subway tile backsplash create a bright, inviting backdrop, while brass hardware and statement sconces add warmth and sophistication. Black-framed glass cabinet doors, exposed wood beams, and a spacious island complete this light-filled kitchen designed for both everyday living and effortless entertaining.
 Chicago Green Design Inc.
This dual waterfall with dry bed river and under lit bridge adds a soft touch to this rooftop retreat. Photos by: Nicole Leigh Johnston Photography
Water fountain deck - mid-sized contemporary rooftop water fountain deck idea in Chicago with a pergola
Water fountain deck - mid-sized contemporary rooftop water fountain deck idea in Chicago with a pergola
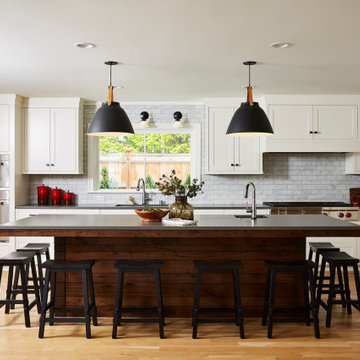
 MA Peterson Design Build, Inc.
Inspiration for a transitional l-shaped medium tone wood floor kitchen remodel in Minneapolis with shaker cabinets, white cabinets, gray backsplash, subway tile backsplash, stainless steel appliances, an island and gray countertops


 Studio Dearborn
A hip young family moving from Boston tackled an enormous makeover of an antique colonial revival home in downtown Larchmont. The kitchen area was quite spacious but benefitted from a small bump out for a banquette and additional windows. Navy blue island and tall cabinetry matched to Benjamin Moore’s Van Deusen blue is balanced by crisp white (Benjamin Moore’s Chantilly Lace) cabinetry on the perimeter. The mid-century inspired suspended fireplace adds warmth and style to the kitchen. A tile covered range hood blends the ventilation into the walls. Brushed brass hardware by Lewis Dolan in a contemporary T-bar shape offer clean lines in a warm metallic tone.
White Marble countertops on the perimeter are balanced by white quartz composite on the island. Kitchen design and custom cabinetry by Studio Dearborn. Countertops by Rye Marble. Refrigerator--Subzero; Range—Viking French door oven--Viking. Dacor Wine Station. Dishwashers—Bosch. Ventilation—Best. Hardware—Lewis Dolan. Lighting—Rejuvenation. Sink--Franke. Stools--Soho Concept. Photography Adam Kane Macchia.
37