
Search results for "Rejuvenating" in Home Design Ideas
 Integrity Design Studio, LLC
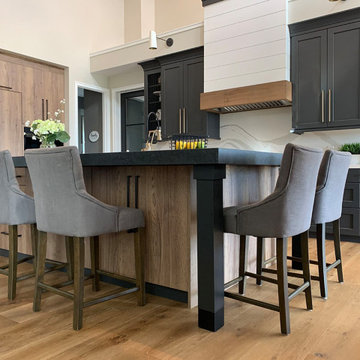
This modern-farmhouse kitchen remodel was part of an entire home remodel in the Happy Canyon area of Santa Ynez. The overall project was designed to maximize the views, with the interiors lending a modern and inspired, yet warm and relaxed transition to the landscape of mountains, horses and vineyards just outside.

 Sturman Architects
Bathroom - large transitional 3/4 bathroom idea in Seattle with beige walls, a vessel sink and granite countertops
 Sturman Architects
Bathroom - large transitional 3/4 bathroom idea in Seattle with beige walls, a vessel sink and granite countertops
Find the right local pro for your project

 Right Arm Construction
This home was built in 1904 in the historic district of Ladd’s Addition, Portland’s oldest planned residential development. Right Arm Construction remodeled the kitchen, entryway/pantry, powder bath and main bath. Also included was structural work in the basement and upgrading the plumbing and electrical.
Finishes include:
Countertops for all vanities- Pental Quartz, Color: Altea
Kitchen cabinetry: Custom: inlay, shaker style.
Trim: CVG Fir
Custom shelving in Kitchen-Fir with custom fabricated steel brackets
Bath Vanities: Custom: CVG Fir
Tile: United Tile
Powder Bath Floor: hex tile from Oregon Tile & Marble
Light Fixtures for Kitchen & Powder Room: Rejuvenation
Light Fixtures Bathroom: Schoolhouse Electric
Flooring: White Oak

 Hill & Hurtt Architects, PLLC
Renovated Entry Hall
Entry hall - mid-sized transitional medium tone wood floor and brown floor entry hall idea in DC Metro with white walls
Entry hall - mid-sized transitional medium tone wood floor and brown floor entry hall idea in DC Metro with white walls
 Miyuki Yamaguchi Design Studio
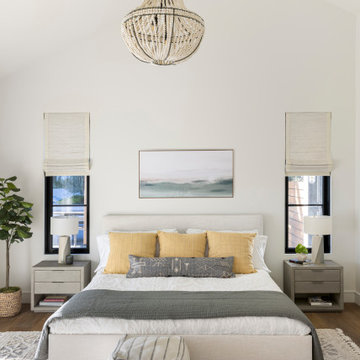
This bedroom is the heart of the pool house - bright and airy with vaulted ceiling and boho touches - invites guests to relax and rejuvenate.
Example of a country guest light wood floor, brown floor and vaulted ceiling bedroom design in San Francisco with white walls
Example of a country guest light wood floor, brown floor and vaulted ceiling bedroom design in San Francisco with white walls
 Worthington Design & Remodeling
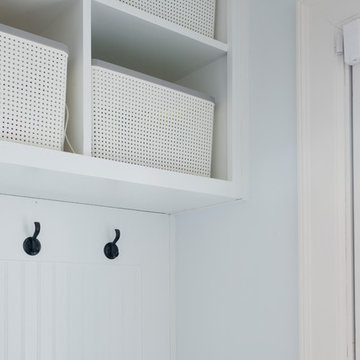
Mudroom storage just inside the entry adds improved function.
Example of a mid-sized cottage u-shaped porcelain tile and brown floor home design design in Indianapolis with a farmhouse sink, shaker cabinets, white cabinets, quartz countertops, blue backsplash, subway tile backsplash, stainless steel appliances and no island
Example of a mid-sized cottage u-shaped porcelain tile and brown floor home design design in Indianapolis with a farmhouse sink, shaker cabinets, white cabinets, quartz countertops, blue backsplash, subway tile backsplash, stainless steel appliances and no island
 Worthington Design & Remodeling
Traditional white kitchen with a pop of color in the backsplash and wall color.
Inspiration for a mid-sized cottage u-shaped porcelain tile and brown floor eat-in kitchen remodel in Indianapolis with a farmhouse sink, shaker cabinets, white cabinets, quartz countertops, blue backsplash, subway tile backsplash, stainless steel appliances and no island
Inspiration for a mid-sized cottage u-shaped porcelain tile and brown floor eat-in kitchen remodel in Indianapolis with a farmhouse sink, shaker cabinets, white cabinets, quartz countertops, blue backsplash, subway tile backsplash, stainless steel appliances and no island
 Sturman Architects
Example of a large transitional 3/4 bathroom design in Seattle with beige walls, a vessel sink and granite countertops

 Silva Custom Construction, Inc.
Open concept kitchen - large transitional l-shaped porcelain tile and beige floor open concept kitchen idea in San Francisco with a farmhouse sink, shaker cabinets, gray cabinets, quartzite countertops, gray backsplash, stainless steel appliances, an island and beige countertops

 Sammy Bragg
The carcass of this kitchen was still fine but change in style and colour was desired. The replacement doors were bespokely made by a local Carpenter. Replacement 20mm worktops were installed for a modern look mixed with a marble floor and brass fixtures and fittings. Purewell Electrical (Christchurch) were great in supplying new appliances. The dining table with a chevron effect top with metal legs was made to order and surrounded with blue velvet chairs and Danetti chevron backed bar stools. Villa nova fabric is amazing with its blue and yellow tones. Has an appearance of trees.

 Rejuvenation Home Studio LLC
This project was completed virtually. My client said all white everything and function. This U-shape kitchen is packed with exactly that. We of course added a pop of color with the glass tile that looks like water. We made sure to use as much height as possible with the 42" cabinets. Most of the cabinets are complete with functional inserts. We created a beautiful display cabinet by creating beaded glass doors.
 Sammy Bragg
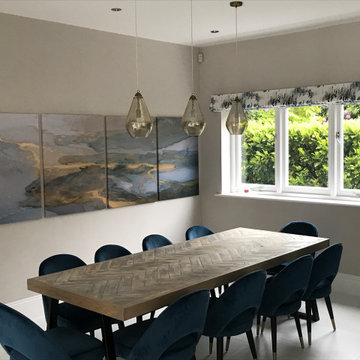
The carcass of this kitchen was still fine but change in style and colour was desired. The replacement doors were bespokely made by a local Carpenter. Replacement 20mm worktops were installed for a modern look mixed with a marble floor and brass fixtures and fittings. Purewell Electrical (Christchurch) were great in supplying new appliances. The dining table with a chevron effect top with metal legs was made to order and surrounded with blue velvet chairs and Danetti chevron backed bar stools. Villa nova fabric is amazing with its blue and yellow tones. Has an appearance of trees.

 Stonington Cabinetry & Designs
Cabinetry configuration: No bead inset. Simple, shaker style doors and deep drawers. Top drawers flush. Color is simple white on perimeter. Natural american black walnut island. Walnut interiors on glass cabinets on bar wall. Hardware from Rejuvenation. Appliances are Thermador with a Marvel wine refrigerator under counter. Fully integrated Thermador 36″ refrigerator with a left hinge.

 Casual Kitchen & Bath Design
Freestanding bathtub - large transitional master ceramic tile, gray floor and double-sink freestanding bathtub idea in Philadelphia with flat-panel cabinets, gray cabinets, a two-piece toilet, gray walls, an undermount sink, quartz countertops, white countertops and a built-in vanity
 Rejuvenation Home Studio LLC
This project was completed virtually. My client said all white everything and function. This U-shape kitchen is packed with exactly that. We of course added a pop of color with the glass tile that looks like water. We made sure to use as much height as possible with the 42" cabinets. Most of the cabinets are complete with functional inserts. We created a beautiful display cabinet by creating beaded glass doors.
 Rejuvenation Home Studio LLC
Classic Black & White was the foundation for this Art Deco inspired bath renovation. This was a tub shower that we transformed into a shower. We used savvy money saving options, like going for a sleek black shower panel system. We also saved room by using a glass panel divider for a cleaner look.
 Worthington Design & Remodeling
Traditional white kitchen with canine approval!
Eat-in kitchen - mid-sized farmhouse u-shaped porcelain tile and brown floor eat-in kitchen idea in Indianapolis with a farmhouse sink, shaker cabinets, white cabinets, quartz countertops, blue backsplash, subway tile backsplash, stainless steel appliances and no island
Eat-in kitchen - mid-sized farmhouse u-shaped porcelain tile and brown floor eat-in kitchen idea in Indianapolis with a farmhouse sink, shaker cabinets, white cabinets, quartz countertops, blue backsplash, subway tile backsplash, stainless steel appliances and no island

 User
large modern kitchen, with abundant storage space for the chef with lots of gadgets. All drawers in lower cabinets for easy access to contents, no upper cabinets over perimeter countertop, pop up countertop receptacle for device and crockpots. Breakfast and coffee bar with plenty of task light hides behind fold-back doors when not in use.
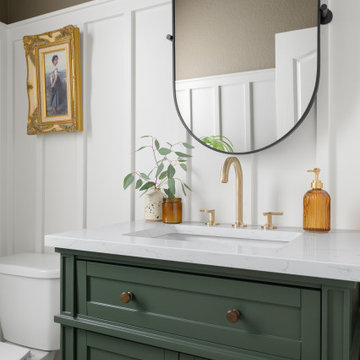
 Lindy Design Build
This stylish powder room features a taupe tile floor by Crossville, a Signature Hardware vanity, Brizo Kintsu faucet, and Rejuvenation lighting—bringing modern elegance to a compact space.
98