
Search results for "Rejuvenating" in Home Design Ideas

 Casual Kitchen & Bath Design
Example of a large transitional master ceramic tile, gray floor and double-sink freestanding bathtub design in Philadelphia with flat-panel cabinets, gray cabinets, a two-piece toilet, gray walls, an undermount sink, quartz countertops, white countertops and a built-in vanity

 Master Edge Homes
Large trendy master gray tile and porcelain tile porcelain tile and gray floor alcove shower photo in Toronto with flat-panel cabinets, brown cabinets, white walls, an undermount sink, solid surface countertops and a hinged shower door

 Pine Street Carpenters & The Kitchen Studio
John Welsh
Kitchen - eclectic l-shaped kitchen idea in Philadelphia with soapstone countertops and black countertops
Kitchen - eclectic l-shaped kitchen idea in Philadelphia with soapstone countertops and black countertops
Find the right local pro for your project

 The Jack + Mare | Portland Design & Build
Peninsula with bar seating, schoolhouse electric fixtures, rejuvenation light fixture.
Design-Build Project: The Jack + Mare
Custom Cabinet Design: The Jack + Mare
photo: Jason Quigley | photojq.com

 Lenox House Design
This spacious Owner's Bath was created to maximize the natural lighting coming from the south-facing windows. . Marble flooring with a mosaic rug inset anchors the room. His and Her Vanities face each other. Large Glass shower with Bench is open to the rest of the bath.Photo by Spacecrafting.
 Casual Kitchen & Bath Design
Large transitional master ceramic tile, gray floor and double-sink freestanding bathtub photo in Philadelphia with flat-panel cabinets, gray cabinets, a two-piece toilet, gray walls, an undermount sink, quartz countertops, white countertops and a built-in vanity
 Master Edge Homes
Large trendy master gray tile and porcelain tile porcelain tile and gray floor alcove shower photo in Toronto with flat-panel cabinets, brown cabinets, white walls, an undermount sink, solid surface countertops and a hinged shower door

 CMS Landscapes
Downers Grove Pond With Stream
This is an example of a traditional backyard pond in Chicago.
This is an example of a traditional backyard pond in Chicago.

 Saltwater Kitchen & Bath Studio
Medallion Cabinetry's Potters Mill Beadboard Door in the Islander finish set the stage for the elegant Cowan hardware from Rejuvenation in Aged Brass and the Cassidy faucet from Delta in Champagne Bronze. The bathroom now has a casual elegant look.
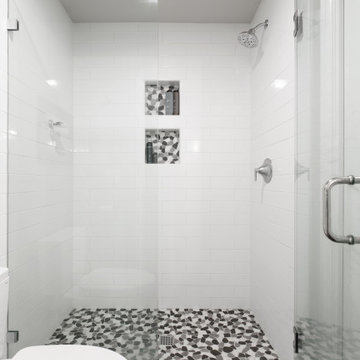
 Mountainwood Homes
The hall bath features a new tile shower with a stone floor and shower niche and white subway tile and glass door.
Inspiration for a small transitional 3/4 gray tile and porcelain tile porcelain tile, multicolored floor and double-sink doorless shower remodel in Portland with recessed-panel cabinets, medium tone wood cabinets, a two-piece toilet, gray walls, an undermount sink, granite countertops, gray countertops and a freestanding vanity
Inspiration for a small transitional 3/4 gray tile and porcelain tile porcelain tile, multicolored floor and double-sink doorless shower remodel in Portland with recessed-panel cabinets, medium tone wood cabinets, a two-piece toilet, gray walls, an undermount sink, granite countertops, gray countertops and a freestanding vanity

 Raina Henderson Interior Design, LLC
Bathroom - small transitional 3/4 white tile and porcelain tile porcelain tile, gray floor, single-sink and wallpaper bathroom idea in Seattle with furniture-like cabinets, blue cabinets, a one-piece toilet, multicolored walls, an undermount sink, quartz countertops, white countertops, a niche and a freestanding vanity

 Alameda Mom
Inspiration for a timeless medium tone wood floor eat-in kitchen remodel in San Francisco with shaker cabinets, white cabinets, soapstone countertops, blue backsplash, ceramic backsplash, stainless steel appliances and a peninsula
 Master Edge Homes
Family room - large contemporary open concept medium tone wood floor and brown floor family room idea in Toronto with yellow walls, a standard fireplace, a tile fireplace and no tv

 Housing First Minnesota
2018 Artisan Home Tour
Photo: LandMark Photography
Builder: w.b. builders
Kitchen - mediterranean kitchen idea in Minneapolis with a farmhouse sink, open cabinets, gray backsplash, subway tile backsplash, stainless steel appliances, an island and gray countertops
Kitchen - mediterranean kitchen idea in Minneapolis with a farmhouse sink, open cabinets, gray backsplash, subway tile backsplash, stainless steel appliances, an island and gray countertops

 William Duff Architects, Inc.
This functional, light-filled home takes full advantage of its bucolic site. With the introduction of the butterfly roof, natural light, ventilation and views are brought into the main gathering spaces. Distance between the private and public zones is created by a shift in geometry where those two meet in plan, to provide a calming and rejuvenating private retreat for the occupants. The structured juxtaposition of materials brings order and warmth to the home’s overall experience, complementing the textures and beauty of the site.
Photo: ©Cesar Rubio
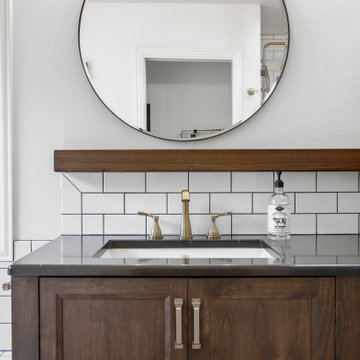 Mountainwood Homes
The master bathroom remodel features a new wood vanity, round mirrors, white subway tile with dark grout, and patterned black and white floor tile. A wood ledge adds interest to the vanity area.
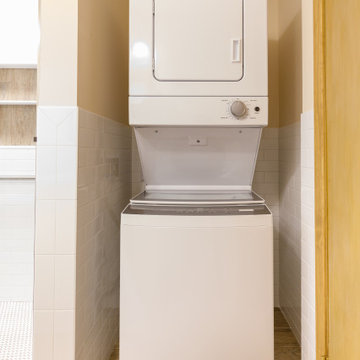
 Zinran Construction Services Inc.
This 1950's bath was still original. The owner wanted to brighten it, remove the tub and make a large walk in shower, and add laundry capability on the main floor. A small entry closet on the same wall was closed off and repurposed into the bath for the stacked laundry. The bath looks fantastic, modern and updated, yet it is still very true to the vintage of the house.
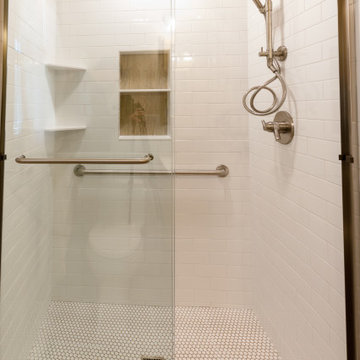 Zinran Construction Services Inc.
This 1950's bath was still original. The owner wanted to brighten it, remove the tub and make a large walk in shower, and add laundry capability on the main floor. A small entry closet on the same wall was closed off and repurposed into the bath for the stacked laundry. The bath looks fantastic, modern and updated, yet it is still very true to the vintage of the house.
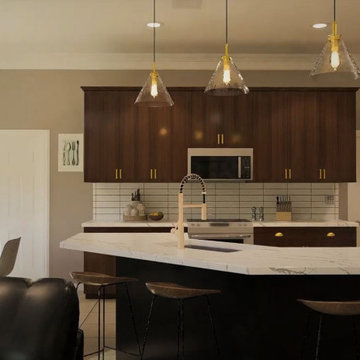
 Blue Contracts LLC
Modern Kitchen Remodel Description
Transform your kitchen into a stunning culinary haven with our expert kitchen remodel services. Our modern kitchen designs emphasize clean lines, functional layouts, and high-end finishes, creating a perfect blend of style and practicality. Whether you're envisioning an open concept kitchen that seamlessly integrates with your living space or a compact, efficient kitchen with smart storage solutions, we have you covered.
Key Features:
Contemporary Aesthetics: Our designs focus on sleek cabinetry, minimalist hardware, and high-gloss finishes that exude a sense of modern elegance. Choose from a variety of materials, including stainless steel, quartz, and glass, to create a kitchen that's both stylish and durable.
Innovative Layouts: We specialize in creating functional kitchen layouts that maximize space and improve workflow. From spacious kitchen islands to strategically placed appliances, our designs ensure that everything you need is within easy reach.
Luxury Fixtures: Elevate your kitchen with top-of-the-line fixtures and appliances. Our selection includes smart refrigerators, induction cooktops, and touchless faucets that add a touch of sophistication and convenience to your kitchen.

 Rejuvenation Home Studio LLC
Classic Black & White was the foundation for this Art Deco inspired bath renovation. This was a tub shower that we transformed into a shower. We used savvy money saving options, like going for a sleek black shower panel system. We also saved room by using a glass panel divider for a cleaner look.
100