
Search results for "Relates" in Home Design Ideas

 Marpillero Pollak Architects
A modern renovation reimagines the lower level of a 19th century brownstone, while a two-story addition opens up new relations with the sky and the garden.

 Studio Tupelo Modern Interiors
Whit Preston Photography http://whitpreston.com/
Mid-sized 1960s l-shaped medium tone wood floor eat-in kitchen photo in Austin with a peninsula, flat-panel cabinets, gray cabinets, quartz countertops, white backsplash, ceramic backsplash, stainless steel appliances and an undermount sink
Mid-sized 1960s l-shaped medium tone wood floor eat-in kitchen photo in Austin with a peninsula, flat-panel cabinets, gray cabinets, quartz countertops, white backsplash, ceramic backsplash, stainless steel appliances and an undermount sink


Find the right local pro for your project

 Roux MacNeill Studio
Dude room living room detail with a telephone and stack of car-related books.
Inspiration for a 1960s living room remodel in Raleigh
Inspiration for a 1960s living room remodel in Raleigh
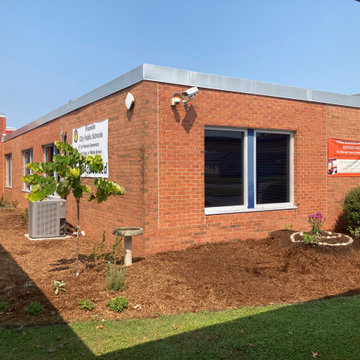
 Curb Appeal Fixers Landscaping
Beginning of the sensory garden space, that relates to all the five senses “touch, taste, smell, sight and sound” with a herb spiral project in front with and assortment of herbs.


 O'Neil Builders
Example of a mid-sized beach style galley light wood floor and beige floor open concept kitchen design in Miami with an undermount sink, shaker cabinets, white cabinets, quartz countertops, white backsplash, ceramic backsplash, stainless steel appliances, an island and white countertops

 Gahagan-Eddy Building Company
Important: Houzz content often includes “related photos” and “sponsored products.” Products tagged or listed by Houzz are not Gahagan-Eddy product, nor have they been approved by Gahagan-Eddy or any related professionals.
Please direct any questions about our work to socialmedia@gahagan-eddy.com.
Thank you.

 Gardner Architects LLC
Freestanding bathtub - traditional dark wood floor freestanding bathtub idea in Birmingham with gray walls

 Westminster Teak
Exclusively designed for Westminster with its distinctive sweeping lines and architecturally low profile frame, the Aman Dais collection can be arranged into many different configurations to suit any function or style. With this unique set, a daybed oasis can be created, or it can be arranged into separate daybeds and loveseats with the end and corner sectionals. The ottoman/fill sectional can be used as a bench, footrest, or to extend any configuration.
The Aman Dais 6 pc Teak Daybed features:
3 Aman Dais End Sectionals, 2 Aman Dais Corner Sectionals and 1 Ottoman/Fill Sectional.
Cushions and bolster pillows included for the corner sectionals, end sectionals, and fill sectional. Made with Quick Dry Foam® core and 100% solution dyed Sunbrella fabrics.
Crafted with SVLK Certified Grade A Teak harvested from sustainable plantations in Indonesia. Every piece is precision manufactured to standard specifications for commercial and residential use. Optional Teak Finishes available.

 MMI Design
Full kitchen and bath renovation project
This repeat client retained MMI to assist with their kitchen and bath renovation project. After 30 years with the existing kitchen, it was time to overhaul it back to the studs. MMI completed all design work, including the conceptual and 3D renderings, the millwork drawings, and all related material selections. We love how the removal of the furr downs and the light color scheme created a much more open and airier space for our clients. Though the footprint stayed the same, the kitchen looks and feels twice as large as it did prior to the renovation.

 Anthony Michael Interior Design, Ltd.
Single, upwardly mobile attorney who recently became partner at his firm at a very young age. This is his first “big boy house” and after years of living college and dorm mismatched items, the client decided to work with our firm. The space was awkward occupying a top floor of a four story walk up. The floorplan was very efficient; however it lacked any sense of “wow” There was no real foyer or entry. It was very awkward as it relates to the number of stairs. The solution: a very crisp black and while color scheme with accents of masculine blues. Since the foyer lacked architecture, we brought in a very bold and statement mural which resembles an ocean wave, creating movement. The sophisticated palette continues into the master bedroom where it is done in deep shades of warm gray. With a sense of cozy yet dramatic.
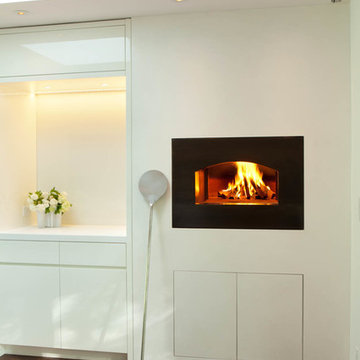


 Steven Dailey Construction
Large trendy open concept porcelain tile and beige floor family room photo in Salt Lake City with white walls, a standard fireplace, a tile fireplace and a wall-mounted tv

 HandyMensch Remodeling
HandyMensch
Finished attic space with pull-down stairs
Inspiration for a transitional shed remodel in DC Metro
Inspiration for a transitional shed remodel in DC Metro

 Catalina Construction Inc.
Inspiration for a mid-sized modern l-shaped laminate floor and brown floor open concept kitchen remodel in Tampa with an undermount sink, shaker cabinets, white cabinets, granite countertops, white backsplash, ceramic backsplash, stainless steel appliances, an island and gray countertops

 Old World Stairs and Restoration
Based in New York, Old World Stairs & Restoration is a trusted name for any staircase related work in the Manhattan, Brooklyn, and New Jersey.
Example of a mid-sized minimalist wooden straight staircase design in New York with wooden risers
Example of a mid-sized minimalist wooden straight staircase design in New York with wooden risers

 LS Winston Building Corp.
This kitchen was a relatively light remodel. The peninsula is new and custom, but the rest of the cabinetry is existing, but received a face lift. Counters, backsplash, floors and lighting are all new.
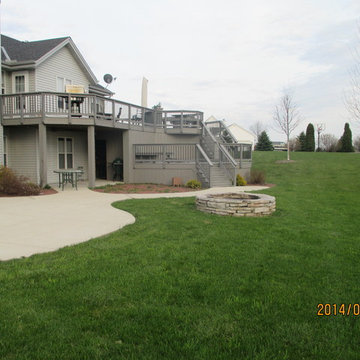
 Swimming Pool Services
While they enjoyed the natural fire pit they felt it did not relate with the existing patio and were looking for some paving around it for easier use.
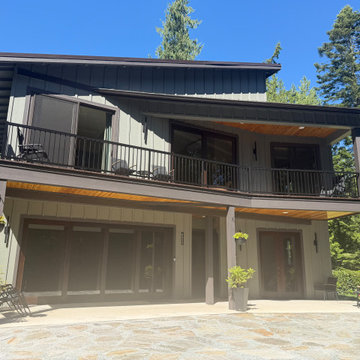
 Island Architecture
The modern angles grew out of the client's wish to create an interesting facade that related to the street and the main house.
Example of a mid-sized trendy detached garage workshop design in Seattle
Example of a mid-sized trendy detached garage workshop design in Seattle
193