
Search results for "Relates" in Home Design Ideas





 Carleen Gosney
Caleb Melvin
This is an example of a large cottage front porch design in Seattle with decking and a roof extension.
This is an example of a large cottage front porch design in Seattle with decking and a roof extension.
Find the right local pro for your project

 Steinhafels
Designer: Aaron Keller | Photographer: Sarah Utech
Inspiration for a mid-sized transitional open concept dark wood floor and brown floor living room remodel in Milwaukee with gray walls, a standard fireplace, a stone fireplace and a wall-mounted tv
Inspiration for a mid-sized transitional open concept dark wood floor and brown floor living room remodel in Milwaukee with gray walls, a standard fireplace, a stone fireplace and a wall-mounted tv

 Shane McLendon Builder LLC
After: Additional view of fireplace in relation to the living area.
Shane M, Amanda K
Example of a large transitional formal and open concept ceramic tile and beige floor living room design in Jackson with gray walls, a standard fireplace, a tile fireplace and a wall-mounted tv
Example of a large transitional formal and open concept ceramic tile and beige floor living room design in Jackson with gray walls, a standard fireplace, a tile fireplace and a wall-mounted tv

 Interior Planning & Design
This application modifies the markings on a football field to a size that relates to the walls of a boy's room. The colors are muted to provide interest yet keep the design and a subtle accent, tastefully done.
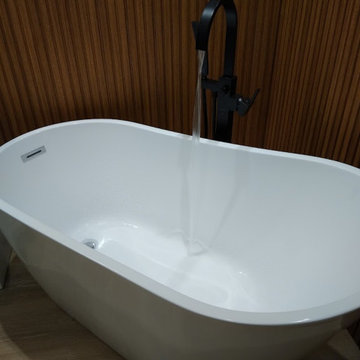
 Tremendous Renovations Inc.
The customer picked a classy looking freestanding tub to replace the old jacuzzi. The compact size relative to the old tub created more space in the bathroom.

 Tomrose Construction Inc.
Large trendy master blue tile, gray tile, white tile and pebble tile marble floor and white floor alcove bathtub photo in San Francisco with flat-panel cabinets, dark wood cabinets, white walls, a drop-in sink, quartzite countertops, a hinged shower door and a wall-mount toilet


 Austin Patterson Disston Architects
Shingle Style on the Bay
The lovely site on Moriches Bay in Westhampton offered this family from New York City an opportunity to create a relaxing and active compound for relatives and friends. Recalling gracious seaside living in the early 20th century, the Shingle Style was ideal for this new 6,200 square-foot residence. Porches grace the waterside elevation; terraces lead out to the pool and are adjacent to the kitchen as well. A second-floor porch off the master bedroom invites lounging, and built-ins and window seats encourage reading and chatting. Indoor and easily accessed outdoor spaces draw family members and friends together in informal gatherings around the pool, living room and large kitchen. The site also includes a new two-bedroom, 1,500 square-foot guest house and tennis courts.
Tria Giovan

 Anthony Michael Interior Design, Ltd.
Single, upwardly mobile attorney who recently became partner at his firm at a very young age. This is his first “big boy house” and after years of living college and dorm mismatched items, the client decided to work with our firm. The space was awkward occupying a top floor of a four story walk up. The floorplan was very efficient; however it lacked any sense of “wow” There was no real foyer or entry. It was very awkward as it relates to the number of stairs. The solution: a very crisp black and while color scheme with accents of masculine blues. Since the foyer lacked architecture, we brought in a very bold and statement mural which resembles an ocean wave, creating movement. The sophisticated palette continues into the master bedroom where it is done in deep shades of warm gray. With a sense of cozy yet dramatic.


 Housing Design Matters
Before: The relatively large home was segmented by too many walls. The dark kitchen was hidden from sight.
Family room - traditional brick floor family room idea in Jacksonville with a standard fireplace and a wood fireplace surround
Family room - traditional brick floor family room idea in Jacksonville with a standard fireplace and a wood fireplace surround

Example of a mid-sized ornate enclosed medium tone wood floor and brown floor living room library design in New York with red walls

 Metropolis Drafting and Construction Inc
Creation of a new master bathroom, kids’ bathroom, toilet room and a WIC from a mid. size bathroom was a challenge but the results were amazing.
The master bathroom has a huge 5.5'x6' shower with his/hers shower heads.
The main wall of the shower is made from 2 book matched porcelain slabs, the rest of the walls are made from Thasos marble tile and the floors are slate stone.
The vanity is a double sink custom made with distress wood stain finish and its almost 10' long.
The vanity countertop and backsplash are made from the same porcelain slab that was used on the shower wall.
The two pocket doors on the opposite wall from the vanity hide the WIC and the water closet where a $6k toilet/bidet unit is warmed up and ready for her owner at any given moment.
Notice also the huge 100" mirror with built-in LED light, it is a great tool to make the relatively narrow bathroom to look twice its size.

 GIL WALSH INTERIORS
Built in 1910, this sunny Palm Beach bungalow is among one of the oldest houses on the island.
Front door - traditional front door idea in Miami with a white front door
Front door - traditional front door idea in Miami with a white front door

 Applegate Tran Interiors
John Merkl
Inspiration for a contemporary medium tone wood floor dining room remodel in San Francisco with white walls
Inspiration for a contemporary medium tone wood floor dining room remodel in San Francisco with white walls

 David Wilds Patton Lighting Design
Example of a mid-sized trendy wooden straight open and metal railing staircase design in San Francisco

 Landmark Building Contractors LLC
This new home is the last newly constructed home within the historic Country Club neighborhood of Edina. Nestled within a charming street boasting Mediterranean and cottage styles, the client sought a synthesis of the two that would integrate within the traditional streetscape yet reflect modern day living standards and lifestyle. The footprint may be small, but the classic home features an open floor plan, gourmet kitchen, 5 bedrooms, 5 baths, and refined finishes throughout.

 O’Hara Interiors
Martha O'Hara Interiors, Interior Design & Photo Styling | Troy Thies, Photography | TreHus Architects + Interior Designers + Builders, Remodeler
Please Note: All “related,” “similar,” and “sponsored” products tagged or listed by Houzz are not actual products pictured. They have not been approved by Martha O’Hara Interiors nor any of the professionals credited. For information about our work, please contact design@oharainteriors.com.
197