
Search results for "Relates" in Home Design Ideas

 Red House Design Build
Instagram: @redhousedesignbuild
Bathroom - transitional bathroom idea in Providence
Bathroom - transitional bathroom idea in Providence
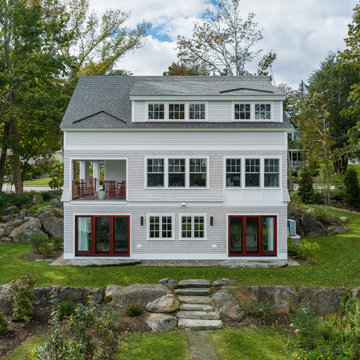
 Northends Architecture
Interlaced into a village of established coastal Maine homes is the Matchbox Carriage House. As a partial tribute to the dilapidated garage that once sat at this location this new home took on a whole new use as get away living space. As is the case with most neighborhood houses, this project took on a variety of challenges relating to setbacks, the buildable lot area, height limitations, and the respectful relationship to the other houses nearby. As a response, this new carriage house was designed to embellish historic roots of the original structure, while at the same time, having flexibility of use to take on a variety of living and entertaining functions related to life on the coast.


Find the right local pro for your project



 Pearl Pool Plastering
Wet Edge Prism Matrix Eclipse installed by Pearl Pool Plastering
The pool is in full sunshine with no cloud.
Courtesy of Kobs Pools http://kobspools.com/


 Exclusive Home Interiors
Functional and design kitchens
With 3.1, copatlife continues its march into the creation of definite relations between function and form, derived from a culture of industrial design.
It uses elements and materials able to create an idea of kitchen space suited for its lifestyle, where design and technology give to the project security and contemporary solutions.
copatlife designs solutions and forms in order to help to live this space as unique and special.
A continuous research to find formal and aesthetic solutions capable of resolving and characterizing.
Contents and forms to interpret at best the multiple needs of our daily lives.



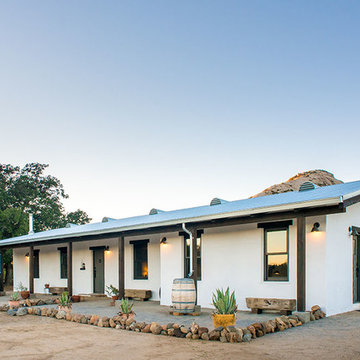
 Simple Construct
This relatively small home stays low in the landscape and intergates with the surrounding environement. Jeeheon Cho Photography
Inspiration for a timeless home design remodel in San Diego
Inspiration for a timeless home design remodel in San Diego





 Twisted Rock Terrascape & Design, Inc.
We designed & built this project for our wonderful clients who wanted maintenance free and contemporary to match their Mediterranean styled home. We created large concrete sitting areas as well as full width stamped concrete steps with poured edge window wells down the side yard with a perfectly matched color to compliment the home. That was not easy!!! Synthetic lawn throughout and concrete edging make this a perfect sanctuary!!



 Interiors by JW
Brenda Eckhardt Photography
Example of a mid-sized minimalist 3/4 beige tile and stone tile vinyl floor walk-in shower design with dark wood cabinets, solid surface countertops, raised-panel cabinets, a two-piece toilet, blue walls and an undermount sink
Example of a mid-sized minimalist 3/4 beige tile and stone tile vinyl floor walk-in shower design with dark wood cabinets, solid surface countertops, raised-panel cabinets, a two-piece toilet, blue walls and an undermount sink



 Jarvis Art Studio
This is a portion of a construction mural completed in a boys bedroom.
Bedroom - mid-sized traditional bedroom idea in Columbus
Bedroom - mid-sized traditional bedroom idea in Columbus

 Lifestyle Solutions LLC
Example of a minimalist carpeted home theater design in DC Metro with a projector screen

 Amarant Design and Build Center
Open concept kitchen - large eclectic u-shaped travertine floor open concept kitchen idea in San Francisco with a farmhouse sink, raised-panel cabinets, white cabinets, granite countertops, white backsplash, porcelain backsplash, stainless steel appliances and an island

 Shannon Adamson Interior Design
This ski-in, ski-out condo features a strong Arts and Crafts influence. The interiors feature reclaimed oak floors, mortise-and-tenon carpentry, stone, and custom period details.
246