
Search results for "Relates" in Home Design Ideas

 Schwartz and Architecture
This project, an extensive remodel and addition to an existing modern residence high above Silicon Valley, was inspired by dominant images and textures from the site: boulders, bark, and leaves. We created a two-story addition clad in traditional Japanese Shou Sugi Ban burnt wood siding that anchors home and site. Natural textures also prevail in the cosmetic remodeling of all the living spaces. The new volume adjacent to an expanded kitchen contains a family room and staircase to an upper guest suite.
The original home was a joint venture between Min | Day as Design Architect and Burks Toma Architects as Architect of Record and was substantially completed in 1999. In 2005, Min | Day added the swimming pool and related outdoor spaces. Schwartz and Architecture (SaA) began work on the addition and substantial remodel of the interior in 2009, completed in 2015.
Photo by Matthew Millman

 Merillat
The Bayville door is a pillow style door that adds a touch of elegance to any space.
Inspiration for a mid-sized transitional single-wall eat-in kitchen remodel in Cincinnati with a single-bowl sink, recessed-panel cabinets, black cabinets, beige backsplash, stainless steel appliances and an island
Inspiration for a mid-sized transitional single-wall eat-in kitchen remodel in Cincinnati with a single-bowl sink, recessed-panel cabinets, black cabinets, beige backsplash, stainless steel appliances and an island

Find the right local pro for your project



 Flavor Paper
If you’re on the prowl for some seriously salacious wallpaper that celebrates eroticism, masculinity and sexual liberation, then Tom of Finland is for you! A collaboration two years in the works, this carnal creation comprises two designs—TAME and XXX—both conceived by Michael Reynolds, Hoffman Creative and the Tom of Finland Foundation. A bold and ballsy tribute to the dynamic graphite and pencil drawings of Touko Laaksonen (aka Tom of Finland), the famed renegade Finnish artist known for his stylized homoerotic art and its profound effect on late twentieth century gay culture and fetish lifestyle. From cops, cowboys and bikers, to sailors, lumberjacks and leather men — there’s a little something (and then some) for everyone. That-a-boy!
Michael Reynolds is a New York-based creative director, curator, editorial stylist, book editor and design consultant. He is the US Editor of Wallpaper* Magazine and Editor at Large for Architectural Digest USA. His first book, TOM HOUSE – Tom of Finland in Los Angeles, is available through Rizzoli Publications.
Eric Hoffman founded Hoffman Creative a decade ago in New York, a firm creating brand identities for a range of clients with an ethos rooted in psychology and emotional intelligence.
Tom of Finland Foundation maintains the archive and former Los Angeles home of the 20th-century artist, known for his graphic, highly stylized illustrations. Dedicated to protecting and preserving erotic art and erotic arts education, the foundation continues to advocate the artist’s significant influence on gay and LGBT culture.

 VPC Builders, LLC
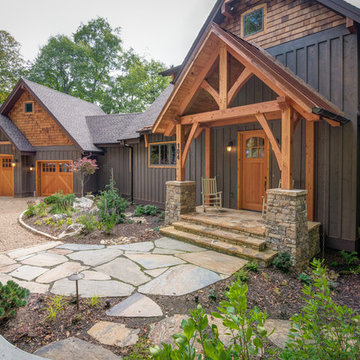
This home is set on a relatively flat 1 acre lot with a beautiful view of the Blue Ridge mountains. From classic Granite countertops to refinished barn wood Oak floors this home is the perfect balance of sophistication and rustic mountain appeal.
Photography by Bernard Russo
 David Duncan Livingston
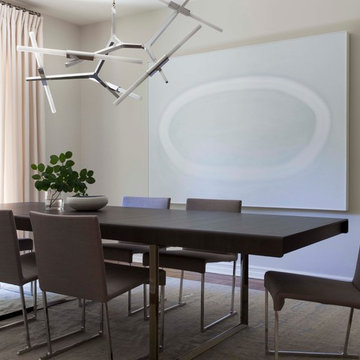
Inspiration for a modern dining room remodel in San Francisco
Inspiration for a modern dining room remodel in San Francisco
 Archology, LLC
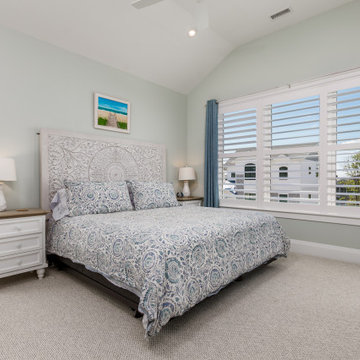
The master bedroom is relatively spacious for a house this size, it's also vaulted with plenty of windows for light.
Example of a small beach style master carpeted and vaulted ceiling bedroom design with gray walls
Example of a small beach style master carpeted and vaulted ceiling bedroom design with gray walls


 Liggero Architecture, LLC
Prior to the archways, this area was simply a wall & door leading to the lower level. We added the minor arch at the table & created a series of archways which stand alone. It didn't bother me that they converged upon one another. The gates are pet related to control there movement.

 Wilcox Architecture
Josh Beeman Photography
Inspiration for a transitional staircase remodel in Cincinnati
Inspiration for a transitional staircase remodel in Cincinnati

 Jefferson Door Company
Jefferson Door supplied the interior doors (Masonite), exterior doors, windows (Krestmart), moulding, stair parts and hardware (Emtek) for this home.
House was built by Hyman L Bartolo Jr. Contractors.

 O’Hara Interiors
Martha O'Hara Interiors, Interior Design & Photo Styling | Corey Gaffer, Photography | Please Note: All “related,” “similar,” and “sponsored” products tagged or listed by Houzz are not actual products pictured. They have not been approved by Martha O’Hara Interiors nor any of the professionals credited. For information about our work, please contact design@oharainteriors.com.
 O’Hara Interiors
Martha O'Hara Interiors, Interior Design & Photo Styling | Corey Gaffer, Photography | Please Note: All “related,” “similar,” and “sponsored” products tagged or listed by Houzz are not actual products pictured. They have not been approved by Martha O’Hara Interiors nor any of the professionals credited. For information about our work, please contact design@oharainteriors.com.

 Gahagan-Eddy Building Company
Important: Houzz content often includes “related photos” and “sponsored products.” Products tagged or listed by Houzz are not Gahagan-Eddy product, nor have they been approved by Gahagan-Eddy or any related professionals.
Please direct any questions about our work to socialmedia@gahagan-eddy.com.
Thank you.

 Anthony James Master Builders, LLC
This beautiful home in Westfield, NJ needed a little front porch TLC. Anthony James Master builders came in and secured the structure by replacing the old columns with brand new custom columns. The team created custom screens for the side porch area creating two separate spaces that can be enjoyed throughout the warmer and cooler New Jersey months.

 2Scale Architects
credit to Benjamin Hill Photography
Example of a classic exterior home design in Houston
Example of a classic exterior home design in Houston

 Douglas Lake Custom Homes
Inspiration for a large contemporary backyard outdoor kitchen deck remodel in Vancouver

 Aaron G. Edwards Landscape Architect
The remodel of this home wasn't nearly as extensive as the achieved results. The porch roofline was extended and the corner support columns were added. A new front door, lighting fixtures and paint color added to a craftsman appearance. The landscape was redone to better relate to the architecture.
242