
Search results for "Relating" in Home Design Ideas

 O’Hara Interiors
Martha O'Hara Interiors, Interior Design & Photo Styling | John Kraemer & Sons, Remodel | Troy Thies, Photography
Please Note: All “related,” “similar,” and “sponsored” products tagged or listed by Houzz are not actual products pictured. They have not been approved by Martha O’Hara Interiors nor any of the professionals credited. For information about our work, please contact design@oharainteriors.com.

 Miller-Roodell Architects Ltd
Set in Montana's tranquil Shields River Valley, the Shilo Ranch Compound is a collection of structures that were specifically built on a relatively smaller scale, to maximize efficiency. The main house has two bedrooms, a living area, dining and kitchen, bath and adjacent greenhouse, while two guest homes within the compound can sleep a total of 12 friends and family. There's also a common gathering hall, for dinners, games, and time together. The overall feel here is of sophisticated simplicity, with plaster walls, concrete and wood floors, and weathered boards for exteriors. The placement of each building was considered closely when envisioning how people would move through the property, based on anticipated needs and interests. Sustainability and consumption was also taken into consideration, as evidenced by the photovoltaic panels on roof of the garage, and the capability to shut down any of the compound's buildings when not in use.

 MA Peterson Design Build, Inc.
Tthe space was opened up to provide generous amounts of light, and wall-to-wall windows and doors were added to create one great dining experience and to allow the outside beauty to come inside. Eyes are immediately drawn to the expansive kitchen island. The custom island was painted a vintage grey with red undertones and distressed to create the perfect look. Throughout the kitchen the custom cabinets and drawers, made by Trademark Wood Products, were painted a soft, warm white. The ends of the island were custom set at the exact height for our homeowner who enjoys baking. The decision to keep the granite honed countertops lighter on the perimeter was made in order to keep the island as a bold statement. Along the outer custom wall of cabinetry incorporated a stylish and functional prep kitchen allowed our homeowners, who also love to entertain, a more useful and expansive space. After doubling the size of our homeowner’s preceding kitchen and adding custom features, baking, entertaining, or a casual night will never be the same as they overlook the backyard views of Minnehaha Creek.
Susan Gilmore Photography
Find the right local pro for your project
 O’Hara Interiors
Martha O'Hara Interiors, Interior Design & Photo Styling | Corey Gaffer, Photography | Fred Nordahl Construction
Please Note: All “related,” “similar,” and “sponsored” products tagged or listed by Houzz are not actual products pictured. They have not been approved by Martha O’Hara Interiors nor any of the professionals credited. For information about our work, please contact design@oharainteriors.com.

Example of a transitional medium tone wood floor and brown floor home bar design in Toronto with wood countertops, gray backsplash and brown countertops
 Isla Homes
Ryan Gamma

Example of a large minimalist master black and white tile and ceramic tile porcelain tile and gray floor bathroom design in Tampa with flat-panel cabinets, brown cabinets, white walls, an undermount sink, quartz countertops, a hinged shower door, white countertops and a wall-mount toilet
Example of a large minimalist master black and white tile and ceramic tile porcelain tile and gray floor bathroom design in Tampa with flat-panel cabinets, brown cabinets, white walls, an undermount sink, quartz countertops, a hinged shower door, white countertops and a wall-mount toilet

 Sarah Greenman
Photo: Sarah Greenman © 2013 Houzz
Example of a classic living room design in Dallas with green walls
Example of a classic living room design in Dallas with green walls

 Board & Vellum
The breakfast area adjoins the clean and open cooking and prep area with easy access to all cooking equipment. The floors are Marmoleum, and provide a sustainable and easy to clean surface.
Photography by Ocular Proof.
 O’Hara Interiors

Martha O'Hara Interiors, Interior Design & Photo Styling | Roberts Wygal, Builder | Troy Thies, Photography | Please Note: All “related,” “similar,” and “sponsored” products tagged or listed by Houzz are not actual products pictured. They have not been approved by Martha O’Hara Interiors nor any of the professionals credited. For info about our work: design@oharainteriors.com

 Michael Davis Design & Construction
Example of a mid-sized transitional white floor bathroom design in New York with flat-panel cabinets, medium tone wood cabinets, blue walls, an undermount sink, marble countertops and blue countertops

 ZeroEnergy Design
Eric Roth Photography
Example of a farmhouse open concept and formal light wood floor living room design in Boston with white walls, a wood stove and no tv
Example of a farmhouse open concept and formal light wood floor living room design in Boston with white walls, a wood stove and no tv

 Kuth Ranieri Architects
© Sharon Risedorph
Inspiration for a contemporary entryway remodel in San Francisco with white walls
Inspiration for a contemporary entryway remodel in San Francisco with white walls

 Fraerman Associates Architecture
Eric Hausman Photography
Example of a beach style light wood floor living room design in Chicago with gray walls, a stone fireplace and a standard fireplace
Example of a beach style light wood floor living room design in Chicago with gray walls, a stone fireplace and a standard fireplace

 Kelley Flynn Interior Design
Photographer: Drew Kelly
Inspiration for a large transitional l-shaped dark wood floor enclosed kitchen remodel in San Francisco with a farmhouse sink, white cabinets, stainless steel appliances, an island, shaker cabinets, marble countertops, multicolored backsplash and marble backsplash
Inspiration for a large transitional l-shaped dark wood floor enclosed kitchen remodel in San Francisco with a farmhouse sink, white cabinets, stainless steel appliances, an island, shaker cabinets, marble countertops, multicolored backsplash and marble backsplash
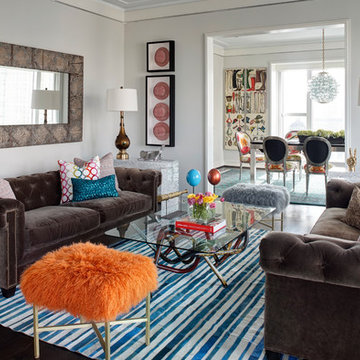
Mid-sized eclectic formal and enclosed dark wood floor living room photo in Chicago with white walls

 Ashton Woods
Create a spacious and clean design withcentral track lighting in your master bedroom. Seen in Fiddler's Creek, a Naples community
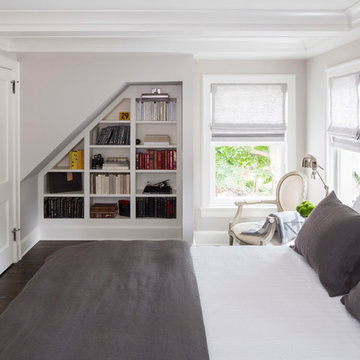
Bedroom - mid-sized scandinavian master carpeted bedroom idea in Miami with white walls
Bedroom - mid-sized scandinavian master carpeted bedroom idea in Miami with white walls
 O’Hara Interiors
Martha O'Hara Interiors, Interior Design & Photo Styling | John Kraemer & Sons, Remodel | Troy Thies, Photography
Please Note: All “related,” “similar,” and “sponsored” products tagged or listed by Houzz are not actual products pictured. They have not been approved by Martha O’Hara Interiors nor any of the professionals credited. For information about our work, please contact design@oharainteriors.com.

 Harold Leidner Landscape Architects
A backyard retreat in Dallas, Texas that features a wonderful outdoor living area and luxury swimming pool. This private oasis features a custom designed covered outdoor living pavilion with exposed timber beams and stone columns. The pavilion also features an BBQ grill, outdoor kitchen and seating area for entertaining the entire family. The luxury swimming pool features a travertine terrace and limestone coping. A backdrop fountain feature with decorative spouts, urns and tile which provides a focal feature and relaxing background noise.

 Burnham Design
Inspiration for a transitional marble floor freestanding bathtub remodel in Los Angeles with an undermount sink, flat-panel cabinets, white cabinets, marble countertops and gray walls
61