
Search results for "Relations" in Home Design Ideas
 McCabe By Design LLC

A china hutch/pantry with wood top provides much need storage along with visible storage space for family collectibles.
Example of a small transitional l-shaped medium tone wood floor and brown floor eat-in kitchen design in Seattle with a single-bowl sink, shaker cabinets, medium tone wood cabinets, granite countertops, green backsplash, glass tile backsplash, stainless steel appliances, an island and green countertops
Example of a small transitional l-shaped medium tone wood floor and brown floor eat-in kitchen design in Seattle with a single-bowl sink, shaker cabinets, medium tone wood cabinets, granite countertops, green backsplash, glass tile backsplash, stainless steel appliances, an island and green countertops
 Eurodale Developments Inc
Peter Sellar - photoklik.com
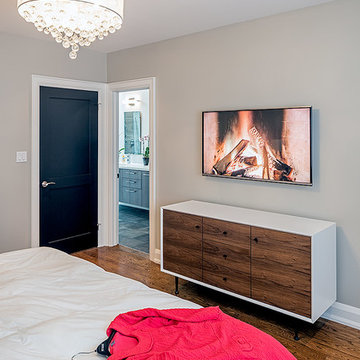
Inspiration for a mid-sized transitional master medium tone wood floor bedroom remodel in Toronto with beige walls
Inspiration for a mid-sized transitional master medium tone wood floor bedroom remodel in Toronto with beige walls
 Lawanna Wood Designs
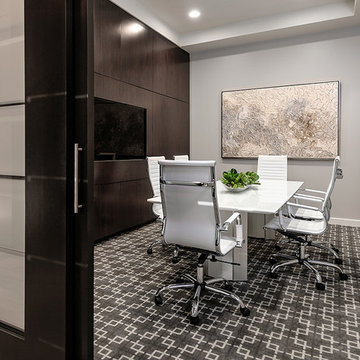
Example of a large trendy freestanding desk carpeted home office design in Dallas with gray walls and no fireplace
Find the right local pro for your project
 Robert Elliott Custom Homes

Example of a trendy galley kitchen design in Dallas with an undermount sink, flat-panel cabinets, medium tone wood cabinets, stainless steel appliances and an island

Transitional galley eat-in kitchen photo in Orange County with an undermount sink, recessed-panel cabinets, white cabinets, white backsplash and an island

 Matthew Baird Architects
Elizabeth Felicella
Inspiration for a contemporary l-shaped medium tone wood floor kitchen remodel in New York with an undermount sink, dark wood cabinets, metallic backsplash, stainless steel appliances and an island
Inspiration for a contemporary l-shaped medium tone wood floor kitchen remodel in New York with an undermount sink, dark wood cabinets, metallic backsplash, stainless steel appliances and an island

 Perennial Landscaping
Customer was originally interested in a raised deck but for a relatively similar cost we gave him a raised paver patio framed up by retaining wall block, which were also used to provide a sitting wall. Plantings were also added..

 User
UserThis baking island has everything needed to whip up batches of cookies and muffins for the hungry crowds! There's no need to ever move the mixer -easy peasy.
Design and construction by Jewett Farms + Co. Photography by Justen Peters

 Jan Gleysteen Architects, Inc
Photography by Richard Mandelkorn
Playroom - large traditional gender-neutral carpeted and gray floor playroom idea in Boston with white walls
Playroom - large traditional gender-neutral carpeted and gray floor playroom idea in Boston with white walls

 Relations Construction LLC
Inspiration for a cottage gender-neutral medium tone wood floor walk-in closet remodel in New York with open cabinets and white cabinets

 Charles Vincent George Architects, Inc.
Residential Addition by Charles Vincent George Architects
Interior Design by Aimee Wertepny
Photographs by Tony Soluri
Example of a trendy open concept living room design in Chicago with a music area, gray walls, a ribbon fireplace and a stone fireplace
Example of a trendy open concept living room design in Chicago with a music area, gray walls, a ribbon fireplace and a stone fireplace

 Manhattan Home Design
As the kitchen is in the center of the house, we finished it with wish bone chairs they perfectly complement industrial wooden table they have. We kept the old chandelier and vase.

 building Lab, inc.
Eichler in Marinwood - The primary organizational element of the interior is the kitchen. Embedded within the simple post and beam structure, the kitchen was conceived as a programmatic block from which we would carve in order to contribute to both sense of function and organization.
photo: scott hargis

 Nasrallah Architectural Group, Inc.
Pool house - large transitional backyard rectangular lap pool house idea in Orlando

 O’Hara Interiors
Martha O'Hara Interiors, Interior Design & Photo Styling | Corey Gaffer Photography
Please Note: All “related,” “similar,” and “sponsored” products tagged or listed by Houzz are not actual products pictured. They have not been approved by Martha O’Hara Interiors nor any of the professionals credited. For information about our work, please contact design@oharainteriors.com.
 Wilson Lighting
Nichole Kennelly Photography

Study room - mid-sized traditional guest and built-in desk dark wood floor and brown floor study room idea in Kansas City with beige walls
Study room - mid-sized traditional guest and built-in desk dark wood floor and brown floor study room idea in Kansas City with beige walls
 O’Hara Interiors

Martha O'Hara Interiors, Interior Design & Photo Styling | Meg Mulloy, Photography | Please Note: All “related,” “similar,” and “sponsored” products tagged or listed by Houzz are not actual products pictured. They have not been approved by Martha O’Hara Interiors nor any of the professionals credited. For information about our work, please contact design@oharainteriors.com.
 User
UserCynthia Lynn

Basement - large transitional underground dark wood floor and brown floor basement idea in Chicago with gray walls and no fireplace
Basement - large transitional underground dark wood floor and brown floor basement idea in Chicago with gray walls and no fireplace
 Spatial Relations | Interior + Landscape Design
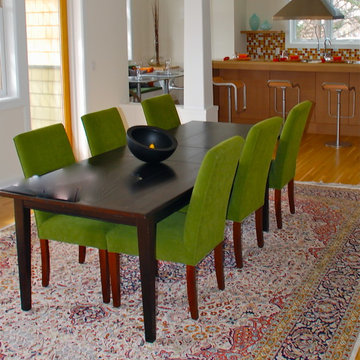
Inspiration for a mid-sized modern light wood floor and brown floor great room remodel in Denver with beige walls

 Burnham Design
Inspiration for a transitional marble floor freestanding bathtub remodel in Los Angeles with an undermount sink, flat-panel cabinets, white cabinets, marble countertops and gray walls
56