
Search results for "Relationships" in Home Design Ideas

 Marpillero Pollak Architects
Spaces for an art collector establish site-specific relationships with Central Park and Manhattan’s skyline above it through detailed cabinet work.
Home office - mid-sized mediterranean freestanding desk light wood floor home office idea in New York with white walls and no fireplace
Home office - mid-sized mediterranean freestanding desk light wood floor home office idea in New York with white walls and no fireplace

 Design Harmony
Melissa Kaseman Photography
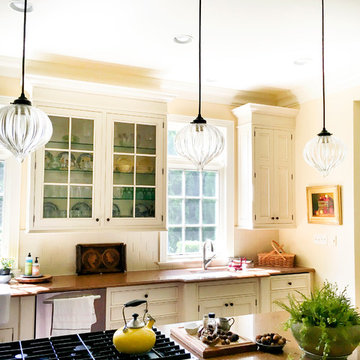
Countertop: Luca di Luna Quartzite
Chandelier: Restoration Hardware
Sconces: Shades of Light
Cabinet Hardware: Top Knobs
Appliances: Albert Lee
Hood: Custom Built with Tiger Wood Wrap
Backsplash: Heath Tiles both 3 x 5 and Hexagon
Refrigerator: Liebherr
Dishwasher: Miele
Range: Bluestar
Hood Insert: Zephyr
Faucets and Pot Filler: Waterstone
Sinks: Kohler
White Cabinet Color: SW7005 Pure White
Island Cabinet Color: SW6516 Down Pour
Wall Paint: SW7666 Fleur de Sel

 Archangel Remodeling
Small arts and crafts porcelain tile bathroom photo in Baltimore with an integrated sink, raised-panel cabinets, medium tone wood cabinets and gray walls
Find the right local pro for your project

 LA Dwelling Inc
This small kitchen and dining nook is packed full of character and charm (just like it's owner). Custom cabinets utilize every available inch of space with internal accessories

 Liz Harris/McKee Properties
Transitional dark wood floor and brown floor dining room photo with white walls

 J. PATRYCE DESIGN
The project was divided into three phases over the course of seven years. We were originally hired to re-design the master bath. Phase two was more significant; the garden and parlor levels of the house would be reconfigured to work more efficiently with their lifestyle. The kitchen would double in size and would include a back staircase leading to a cozy den/office and back garden for dining al fresco. The last, most recent phase would include an update to the guest room and a larger, more functional teenage suite. When you work with great clients, it is a pleasure to keep coming back! It speaks to the relationship part of our job, which is one of my favorites.
Photo by Christian Harder
 Trio Surfaces
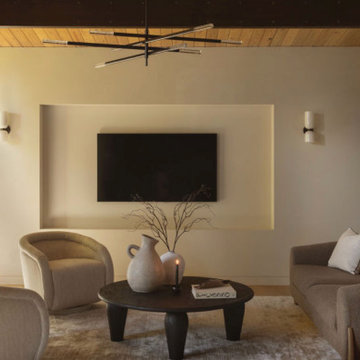
The open plan accentuates the relationship between spaces—a fluid exchange where natural light and effortless flow become the orchestrated elements of daily life.


Designer: Ryan Edwards
Photo Credit: Ryan Edwards
Great Room photograph showing the large glass rear wall with doors going to the terrace, vaulted ceiling with exposed trusses, and the Kitchen relationship to the Living Area.

 Rudloff Custom Builders
Light Blue painted cabinets welcome one into this spacious and cabinet filled Mudroom.
Framed beaded board panel cabinet doors and drawers add charm to this "peaceful" yet busy space in the home.
Nickel finish vertical pulls give an added accent to the painted surface, while coat hooks disappear until they are needed.
This home was featured in Philadelphia Magazine August 2014 issue with Tague Lumber to showcase its beauty and excellence.
Photo by Alicia's Art, LLC
RUDLOFF Custom Builders, is a residential construction company that connects with clients early in the design phase to ensure every detail of your project is captured just as you imagined. RUDLOFF Custom Builders will create the project of your dreams that is executed by on-site project managers and skilled craftsman, while creating lifetime client relationships that are build on trust and integrity.
We are a full service, certified remodeling company that covers all of the Philadelphia suburban area including West Chester, Gladwynne, Malvern, Wayne, Haverford and more.
As a 6 time Best of Houzz winner, we look forward to working with you on your next project.
 Marpillero Pollak Architects
A roof terrace brings nature to an urban terrain,
forging relationships with surrounding high-rise buildings.
This is an example of a contemporary landscaping in New York.
This is an example of a contemporary landscaping in New York.

 Lezlie Trujillo Interior Design
Example of a huge southwest enclosed carpeted and multicolored floor home theater design in Orange County with a projector screen and white walls


 Bob Stern Building Company
All of the Carrera marble was hand picked and stacked by color and grain. This is the kid's hallway bath with shower and adjoining tub. The shower area was previously a closet.


 Charleene's Houses, LLC
Our customers at Tally Ho have used us on several projects throughout their home. At different times we've renovated a powder room, laundry/mudroom space, master bath, walk-in closet, and most recently a guest bath, fireplace/trim work, and back deck. The following photos showcase just a portion of this beautiful home that boasts plenty of style! We love creating lasting relationships with our customers, and working with them as they live and grow with their house.



 John Cole Photography
Designed by iiDesign
Photo by John Cole
Example of a trendy single-wall medium tone wood floor open concept kitchen design in DC Metro with flat-panel cabinets, medium tone wood cabinets, white backsplash, paneled appliances and an island
Example of a trendy single-wall medium tone wood floor open concept kitchen design in DC Metro with flat-panel cabinets, medium tone wood cabinets, white backsplash, paneled appliances and an island
56