
Search results for "Relationships" in Home Design Ideas
 CLB Architects

Five Shadows' layout of the multiple buildings lends an elegance to the flow, while the relationship between spaces fosters a sense of intimacy.
Architecture by CLB – Jackson, Wyoming – Bozeman, Montana. Interiors by Philip Nimmo Design.
 Cheng Design
Fu-Tung Cheng, CHENG Design

• View of Exterior Side of Concrete and Wood house, House 7
House 7, named the "Concrete Village Home", is Cheng Design's seventh custom home project. With inspiration of a "small village" home, this project brings in dwellings of different size and shape that support and intertwine with one another. Featuring a sculpted, concrete geological wall, pleated butterfly roof, and rainwater installations, House 7 exemplifies an interconnectedness and energetic relationship between home and the natural elements.
Photography: Matthew Millman
 The Buckingham Group
It’s All About Relationships
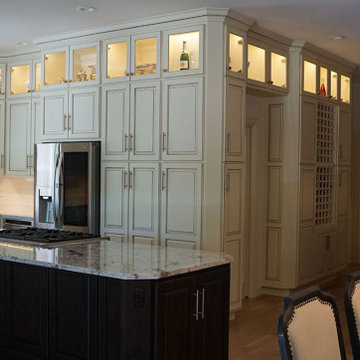
This image illustrates the spatial relationships between the meal preparation area, storage for utensils, walk-in pantry storage, the beverage center and dining table with seating for ten.
Find the right local pro for your project

 New Zealand Certified Builders Association


Italian granite is the leading lady throughout the Morgan Cronin kitchen, and is complemented by stained oak kitchen cabinets, continuing the celebration of the
home’s relationship with nature and light.
 Ludwig Design

Eichler homes focus on indoor-outdoor spatial relationships. This courtyard space was retained and refined with new hardscpe and planting.
Patio - mid-sized 1950s courtyard concrete patio idea in San Francisco with no cover
Patio - mid-sized 1950s courtyard concrete patio idea in San Francisco with no cover

 Tobin Dougherty Architects

Carefully sited onto its environment, this dwelling was placed to reveal a magnificent vista. Maximizing the use of the site by creating stepped terraces that envelope the residence and frame the spectacular views. The long reflecting pool provides its orientation amongst the sweeping panorama of the surrounding hills that enhance the relationship of the interior and exterior spaces of this multi-story home. The dynamic thrust of the soaring inverted roof meets the landscape beneath a dominant overhang. The result is a sense of protected openness and freedom within expansive interior space surrounded by glass.
www.bernardandre.com
 Casa Del Pacifico
Marco Gutierrez

As a result of our established relationships with major suppliers, you can be sure you are receiving the best prices and top quality merchandise backed by warranties and service.
 ODS Architecture
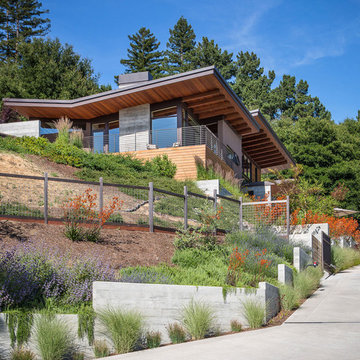
Double angle butterfly roofs compliments the residences relationship to the downsloping hillside. Combination of cedar wood siding, board-formed concrete and stucco form the exterior materials.
Paul Dyer Photography
 Cynic Space

Reinterpreting building methods, materials, and spatial relationships, Architects have designed a series of incredible homes that are redefining how to live in nature. This project embraces the contextual presences of natura wood all over the plot area
 OLSON LEWIS + Architects
Contractor: Anderson Contracting Services
Photographer: Eric Roth
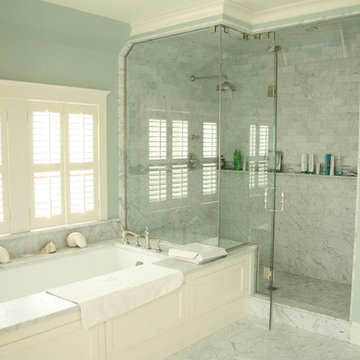
Alcove shower - large traditional master gray tile and stone tile marble floor alcove shower idea in Boston with an undermount sink, shaker cabinets, white cabinets, marble countertops, an undermount tub, a two-piece toilet and green walls
Alcove shower - large traditional master gray tile and stone tile marble floor alcove shower idea in Boston with an undermount sink, shaker cabinets, white cabinets, marble countertops, an undermount tub, a two-piece toilet and green walls

 Margaret Donaldson Interiors
Joshua Drake Photography
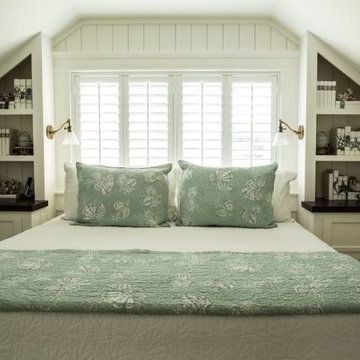
Small transitional guest carpeted bedroom photo in Charleston with white walls
Small transitional guest carpeted bedroom photo in Charleston with white walls
 J. Lawrence Design
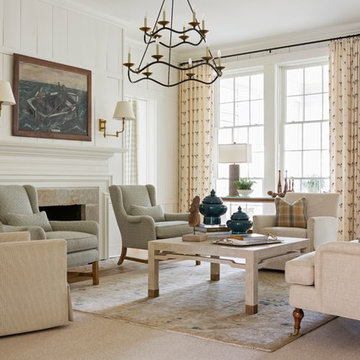
Living room - mid-sized traditional formal and enclosed carpeted and beige floor living room idea in Little Rock with white walls, a standard fireplace, a stone fireplace and no tv
 Sidell Pakravan Architects
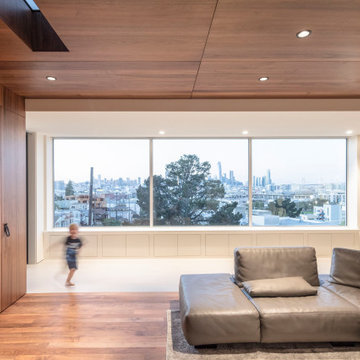
A direct visual relationship with the city is embraced in the project by orienting the volumes parallel to San Francisco’s skyline, modifying the building facade to remove a faux mansard, and increasing aperture sizes. Views framed on the main level by the wood figure transform into an open view on the penthouse as a large aperture opens completely to dissolve the relationship between interior and exterior.

 Vetter Architects
The owners requested a Private Resort that catered to their love for entertaining friends and family, a place where 2 people would feel just as comfortable as 42. Located on the western edge of a Wisconsin lake, the site provides a range of natural ecosystems from forest to prairie to water, allowing the building to have a more complex relationship with the lake - not merely creating large unencumbered views in that direction. The gently sloping site to the lake is atypical in many ways to most lakeside lots - as its main trajectory is not directly to the lake views - allowing for focus to be pushed in other directions such as a courtyard and into a nearby forest.
The biggest challenge was accommodating the large scale gathering spaces, while not overwhelming the natural setting with a single massive structure. Our solution was found in breaking down the scale of the project into digestible pieces and organizing them in a Camp-like collection of elements:
- Main Lodge: Providing the proper entry to the Camp and a Mess Hall
- Bunk House: A communal sleeping area and social space.
- Party Barn: An entertainment facility that opens directly on to a swimming pool & outdoor room.
- Guest Cottages: A series of smaller guest quarters.
- Private Quarters: The owners private space that directly links to the Main Lodge.
These elements are joined by a series green roof connectors, that merge with the landscape and allow the out buildings to retain their own identity. This Camp feel was further magnified through the materiality - specifically the use of Doug Fir, creating a modern Northwoods setting that is warm and inviting. The use of local limestone and poured concrete walls ground the buildings to the sloping site and serve as a cradle for the wood volumes that rest gently on them. The connections between these materials provided an opportunity to add a delicate reading to the spaces and re-enforce the camp aesthetic.
The oscillation between large communal spaces and private, intimate zones is explored on the interior and in the outdoor rooms. From the large courtyard to the private balcony - accommodating a variety of opportunities to engage the landscape was at the heart of the concept.
Overview
Chenequa, WI
Size
Total Finished Area: 9,543 sf
Completion Date
May 2013
Services
Architecture, Landscape Architecture, Interior Design
 GreenHeart, LLC
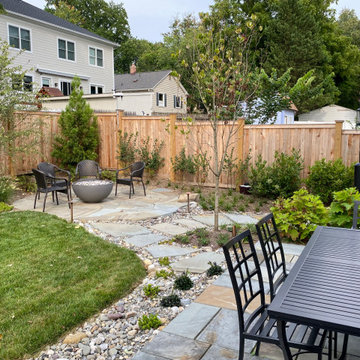
This photo shows the relationship between the dining patio and the entertaining area around the firepit. Native plants along the fence will sport fall berries for the birds.
 Etch Design Group

Open concept kitchen - mid-sized transitional l-shaped cement tile floor and gray floor open concept kitchen idea in Austin with a farmhouse sink, shaker cabinets, white cabinets, quartz countertops, white backsplash, marble backsplash, stainless steel appliances, an island and gray countertops
 Peter Vincent Architects

The entry area Ipe rain-screen turns into the great room to frame a casual built-in seating area surrounded by windows, which emphasizes the indoor-outdoor relationship on both sides of the house.
59