
Search results for "Relationships" in Home Design Ideas

 Swimming Pool Services
This photo shows the relationship between the home and the pool area.
Pool - mid-sized rustic backyard stone and rectangular natural pool idea in Milwaukee
Pool - mid-sized rustic backyard stone and rectangular natural pool idea in Milwaukee

 Casa Del Pacifico
Marco Gutierrez
We select the finest locally grown hardwoods and oversee production.
Granite top, Guanacaste hardwood.
As a result of our established relationships with major suppliers, you can be sure you are receiving the best prices and top quality merchandise backed by warranties and service.

 JLC Architecture
One part of a two-house development on mirrored pan-handle lots. Exterior palette consists of stucco and horizontal cedar siding, black aluminum windows and doors complete the look. Relationship to patio and yard on this generously sized lot is maintained from all living spaces and the 2nd level master suite.
Find the right local pro for your project

 Universal Designs, Inc.
Master Bedroom
When we met these clients they had just moved into this home. We have maintained a long standing relationship with the homeowners going through several redecorating projects throughout the years. In this room we are illustrating the details customized bedding and other traditional accents.
 JLC Architecture
One part of a two-house development on mirrored pan-handle lots. Exterior palette consists of stucco and horizontal cedar siding, black aluminum windows and doors complete the look. Relationship to patio and yard on this generously sized lot is maintained from all living spaces and the 2nd level master suite.
 JLC Architecture
One part of a two-house development on mirrored pan-handle lots. Exterior palette consists of stucco and horizontal cedar siding, black aluminum windows and doors complete the look. Relationship to patio and yard on this generously sized lot is maintained from all living spaces and the 2nd level master suite.
 Ludwig Design
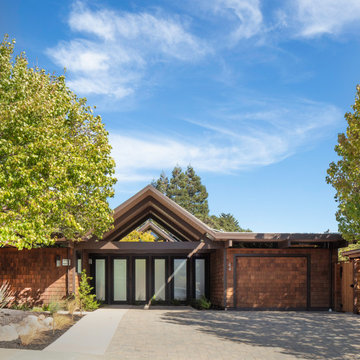
Contemporary eastern-influenced update to classic mid-century home and property. Refine floor plan - functional relationships, upgrade and simplify detailing, modernize lighting and materials. Customize spaces to best fit owners personal needs and taste.
 Ludwig Design

Eichler homes focus on indoor-outdoor spatial relationships. This courtyard space was retained and refined with new hardscpe and planting. Kitchen bay at right side. New raised deck at back corner. New landscape and perimeter fencing
 JLC Architecture
One part of a two-house development on mirrored pan-handle lots. Exterior palette consists of stucco and horizontal cedar siding, black aluminum windows and doors complete the look. Relationship to patio and yard on this generously sized lot is maintained from all living spaces and the 2nd level master suite.

 Leanne Michael L U X E lifestyle design
Italian farmhouse custom kitchen complete with hand carved wood details, flush marble island and quartz counter surfaces, faux finish cabinetry, clay ceiling and wall details, wolf, subzero and Miele appliances and custom light fixtures.

 Quality Homes
Inspiration for a large timeless l-shaped porcelain tile and beige floor open concept kitchen remodel with a double-bowl sink, yellow cabinets, granite countertops, beige backsplash, black appliances, a peninsula, black countertops, beaded inset cabinets and porcelain backsplash
 JLC Architecture
One part of a two-house development on mirrored pan-handle lots. Exterior palette consists of stucco and horizontal cedar siding, black aluminum windows and doors complete the look. Relationship to patio and yard on this generously sized lot is maintained from all living spaces and the 2nd level master suite.
 JLC Architecture
One part of a two-house development on mirrored pan-handle lots. Exterior palette consists of stucco and horizontal cedar siding, black aluminum windows and doors complete the look. Relationship to patio and yard on this generously sized lot is maintained from all living spaces and the 2nd level master suite.

 Kate Cleveland Architect
Inspiration for a mid-sized transitional open concept porcelain tile and gray floor living room remodel in Philadelphia with gray walls, a standard fireplace, a plaster fireplace and no tv
 Quality Edge

Many homeowners think of modern homes and an image comes to mind. But from a design perspective, it's about bringing together colors, materials and styles in a new way to create a strong visual relationship to each other. TruCedar® steel siding provides the warm look of wood that draws your eye over the home, connecting it to the natural setting around it.

 Kitchen & Bath Design + Construction
A 1929 Colonial, many of the features in this kitchen were designed with that vintage in mind. Classic elements such as raised panel cabinetry in white, and satin nickel cup pulls and knobs, are among the many features of this kitchen that never go out of style. Muted tones in the backsplash tile blend seamlessly with pencil tile liners in both black and black and white, two colors that withstand the test of time. Photo by Chrissy Racho

 Flavin Architects
New Additions to Hoover + Hill
This project is a continuation of the renovation and updating work Flavin Architects had previously completed at the 1958 Wales house, designed by architect Henry Hoover and Walter Hill. Our clients, a young family, desired more space for guests, a home office, a yoga studio, and covered car parking. The challenge was to respect the architects’ original vision and not to interfere with the perfect cruciform plan of the house. To accomplish these goals, we converted the existing garage/workshop structure into a guest house and then designed a new, separate carport/storage building.
The new carport building shares the low-slope gable of the original Hoover structure. The post and beam structure characteristic of Hoover’s design is updated through the use of galvanized steel posts and I beams. The galvanized beams cantilever to support a sheltered walkway leading from the parking to a guest house terrace defined in relationship to the three structures surrounding it. The terrace is paved in slate with a central rain garden. Wood lattice clads the carport, providing good ventilation and letting the building glow like a lantern at night. Our guest house renovation celebrates the unique structural timber ceiling of the original garage. We replaced opaque plywood trusses with a slender cable truss structurally engineered by Webb Structural Services. This cable truss allows for a view of the timber ceiling. A wall of glass facing the courtyard replaced the original garage door. A murphy bed in the rear room enables quick conversion from guest quarters to weight room.


 RadioActive Electronics
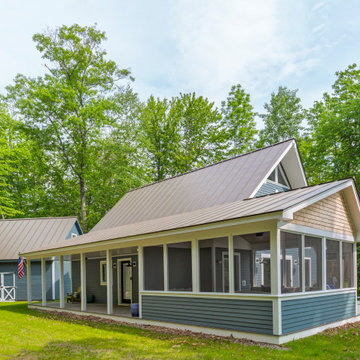
RadioActive Electronics was created to serve a need to homeowners and businesses seeking help with installation of new technology in audio and video products like televisions, home theater systems, and the integration of sound and video systems for commercial establishments. We specialize in security and home theater and we seek a long-lasting relationship with our customers.

 Premium Painting LLC
Mid-sized cottage white split-level mixed siding gable roof photo in New York with a shingle roof
75