
Search results for "Relaxbereich" in Home Design Ideas
 Gary

GaryInspiration for a mid-sized mediterranean backyard concrete patio remodel in Los Angeles with a pergola



 North Country Design & Build Inc.
Smart Storage - Small Bathroom renovation done by North Country Design & Build Inc. - Jen Schwindt
Inspiration for a contemporary bathroom remodel in Toronto
Inspiration for a contemporary bathroom remodel in Toronto
Find the right local pro for your project
 McCormick Landscaping / Aquatic Solutions
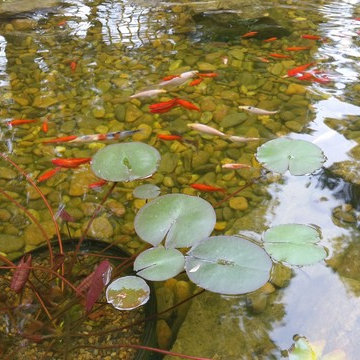
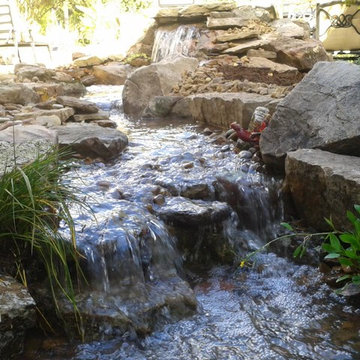
This is a Belgard Arbel walkway and patio going from side gate to back deck. 15' x 25' x 2' Koi pond with two waterfalls. Used Virginia fieldstone boulders and Tenn. river rock. Pond has 3 fish caves, water lilies and low voltage underwater lighting. Jay McCormick
 LSM Interiors Inc.

Conversation and Relaxation Area on Porch.
Inspiration for a craftsman screened-in back porch remodel in Chicago with decking and a roof extension
Inspiration for a craftsman screened-in back porch remodel in Chicago with decking and a roof extension


 OVKO Art & Design
Blue Urban Abstract Wall Art has an undeniably modern hip flow. A futuristic digital painting, created with the technique of long exposure photography captures the motion of light as brushstrokes. A blend of blue green colors provides a soothing and calm expression. The lines are curvy and rhythmic adding to the smooth style. The overall style is reminiscent of graffiti, pushing the boundaries of new media art to the future. The work is mounted under a stunning plexiglass which provides a sleek finish and ultra modern feel.

 Compton & Son Appliance, LLC
CRPLASTICS
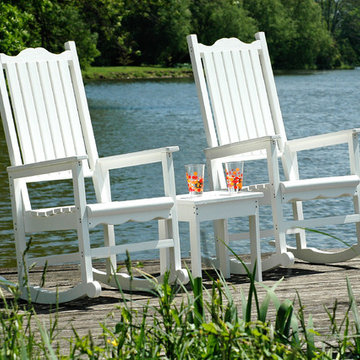
Inspiration for a mid-sized timeless backyard dock remodel with no cover
Inspiration for a mid-sized timeless backyard dock remodel with no cover

 CustomBuilt-ins.com / CFM Design Inc.
Inspiration for a large transitional u-shaped dark wood floor kitchen pantry remodel in Orange County with recessed-panel cabinets, white cabinets and solid surface countertops
 New Line Design
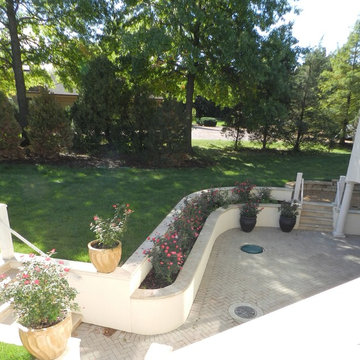
New Line Design- Lower patio with travertine cap over retaining walls.
Inspiration for a timeless exterior home remodel in Chicago
Inspiration for a timeless exterior home remodel in Chicago




 Donald Pell - Gardens
A mixture of perennial grasses with Eupatorium and Silphium.
Design ideas for a huge contemporary drought-tolerant and full sun backyard stone flower bed in Philadelphia for summer.
Design ideas for a huge contemporary drought-tolerant and full sun backyard stone flower bed in Philadelphia for summer.
 Ocelli Design
Rivers Altieri
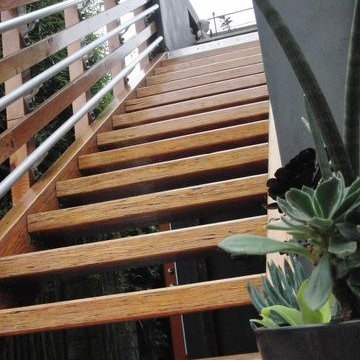
Inspiration for a small modern wooden straight open staircase remodel in Los Angeles
Inspiration for a small modern wooden straight open staircase remodel in Los Angeles

 OVKO Art & Design
Beautiful layers of indigo purple geometric structures blend together. This modern geometric abstract art print has many shapes and forms for you to escape into. A diverse assortment of vivid deep indigo, purple and violets mix together with black. Bring this abstract artwork on your wall and give your space a refreshing ultra contemporary feel.
Premium metallic print with a sharp, vibrant and exceptionally rich color. It provides the depth and pop of color you are looking for.
Limited to 10 editions in this style. This artwork may be found on other online galleries, but not of this quality print.
• Premium metallic print
• Includes print only (no frame)
• limited to 10 editions
• Colorful, vibrant shades of blue
Art is a premium metallic print, face mounted under a sleek and modern ⅛” acrylic glass. Art arrives ready to hang with a sturdy aluminum cleat hanging system and floats ¾” off the wall for a contemporary look.
The acrylic glass provides UV protection. Sunlight will not damage the art. The inks used are rated to last 100 years. All art includes hanging material with instructions for your wall.
 Bangkok Builder
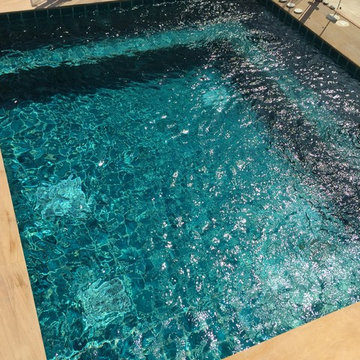
Bangkok Builder finished the construction of a luxury house, for a client at Lakewood Golf Club, Bangkok. The house was built with 6 bedrooms, 7 bathrooms, living room/dining room, modern luxury kitchen, office/library, storage room, laundry room, maids accommodation, Thai kitchen and carport for 3 cars. The master bedroom suite had a glass shower cubicle, with three types of showers, with a wall in a natural stone finish. There was also an external outside rain shower. Once it was all completed, as the chosen house builder, we then started the construction of the house. The home used some natural stone, sand stone and German standard wooden flooring. It had a main swimming pool and child’s pool, separated by a bridge, which went over to the Sala. There was also an individual heated Jacuzzi. Our smart home systems expert installed automated lighting systems, automatic remote control gates and various smart home systems for the client.

 Everman Designs, LLC

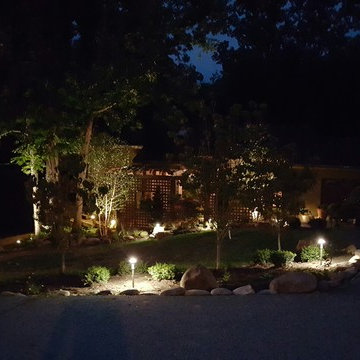
Photo of a mid-sized contemporary partial sun front yard formal garden in Huntington with decking.
9