
Search results for "Relaxed" in Home Design Ideas

 Jetton Construction, Inc.
Thoughtful design and detailed craft combine to create this timelessly elegant custom home. The contemporary vocabulary and classic gabled roof harmonize with the surrounding neighborhood and natural landscape. Built from the ground up, a two story structure in the front contains the private quarters, while the one story extension in the rear houses the Great Room - kitchen, dining and living - with vaulted ceilings and ample natural light. Large sliding doors open from the Great Room onto a south-facing patio and lawn creating an inviting indoor/outdoor space for family and friends to gather.
Chambers + Chambers Architects
Stone Interiors
Federika Moller Landscape Architecture
Alanna Hale Photography

 Sean Litchfield Photography
Sean Litchfield
Example of a beach style painted wood floor and white floor bedroom design in New York with white walls
Example of a beach style painted wood floor and white floor bedroom design in New York with white walls

 Five Star Interiors
Cabinets: Clear Alder- Ebony- Shaker Door
Countertop: Caesarstone Cloudburst Concrete 4011- Honed
Floor: All over tile- AMT Treverk White- all 3 sizes- Staggered
Shower Field/Tub backsplash: TTS Organic Rug Ice 6x24
Grout: Custom Rolling Fog 544
Tub rug/ Shower floor: Dal Tile Steel CG-HF-20150812
Grout: Mapei Cobblestone 103
Photographer: Steve Chenn
Find the right local pro for your project

 Design Studio West
After..........
and happily ever after.
While the bathroom has plenty of space, the clients wanted to update they style to better suit their tastes and capture the ocean and sky views. We removed a water closet from the outside wall that obstructed views (far end) also allowing the vanity mirrors to reflect the spectacular view. Adding a curbless shower will allow for aging in place. Flooring: Mother-of-pearl shower floor and light blue, laser cut marble inlay in the center of the floor.
Margaret Dean- Design Studio West
James Brady Photography

 Element Home Builders
Bathroom - mid-sized contemporary master gray tile and travertine tile travertine floor and gray floor bathroom idea in Orlando with flat-panel cabinets, beige walls, an undermount sink and gray cabinets
 Ben Gebo Photography
Ben Gebo Photography

Bedroom - coastal dark wood floor bedroom idea in Boston with blue walls
Bedroom - coastal dark wood floor bedroom idea in Boston with blue walls
 Wade Design Architects

Bathroom - cottage master beige tile gray floor bathroom idea in San Francisco with flat-panel cabinets, medium tone wood cabinets, an undermount tub, an undermount sink and white countertops
 Spieler Construction
Jim Bartsch

Example of a large tuscan master ceramic tile and beige floor drop-in bathtub design in Santa Barbara with beige countertops, flat-panel cabinets and medium tone wood cabinets
Example of a large tuscan master ceramic tile and beige floor drop-in bathtub design in Santa Barbara with beige countertops, flat-panel cabinets and medium tone wood cabinets
 User
UserErica George Dines

Living room - mid-sized coastal formal light wood floor living room idea in Jacksonville with beige walls, a standard fireplace and a metal fireplace
Living room - mid-sized coastal formal light wood floor living room idea in Jacksonville with beige walls, a standard fireplace and a metal fireplace
 Structural Associates
David O. Marlow Photography

Inspiration for a huge rustic master multicolored tile and stone tile gray floor bathroom remodel in Denver with flat-panel cabinets and dark wood cabinets
Inspiration for a huge rustic master multicolored tile and stone tile gray floor bathroom remodel in Denver with flat-panel cabinets and dark wood cabinets

 Ken Linsteadt Architects
Design ideas for a mediterranean partial sun mulch landscaping in San Francisco.

 DANE AUSTIN INTERIOR DESIGN Boston & Cambridge
Dane and his team were originally hired to shift a few rooms around when the homeowners' son left for college. He created well-functioning spaces for all, spreading color along the way. And he didn't waste a thing.
Project designed by Boston interior design studio Dane Austin Design. They serve Boston, Cambridge, Hingham, Cohasset, Newton, Weston, Lexington, Concord, Dover, Andover, Gloucester, as well as surrounding areas.
For more about Dane Austin Design, click here: https://daneaustindesign.com/
To learn more about this project, click here:
https://daneaustindesign.com/south-end-brownstone
 Peter Zimmerman Architects
Audrey Hall

Mountain style master bathroom photo in Philadelphia with an undermount tub
Mountain style master bathroom photo in Philadelphia with an undermount tub
 Streeter Custom Builder
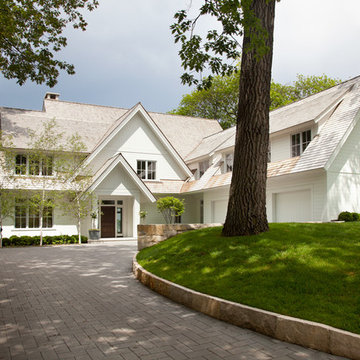
Located on a picturesque setting on Lake Minnetonka, this lakefront home masterfully balances contemporary and traditional sentiments, striving not to design to either extreme.
With team collaboration intentions to combine both form and function — and an eye on simple, beautiful and comfortable solutions, this relaxed elegant design approach honors lakeside living that permeates the residence. This Streeter home also blends in beautifully with surrounding classic lake homes that are reminiscent of timeless architecture and craftsmanship found in Europe and Nantucket.
BUILDER: Streeter & Associates
ARCHITECT: Kurt Baum & Associates
INTERIOR: Alecia Stevens Interior Design
Photography: Steve Henke Photography
 StyleQ Construction Inc.
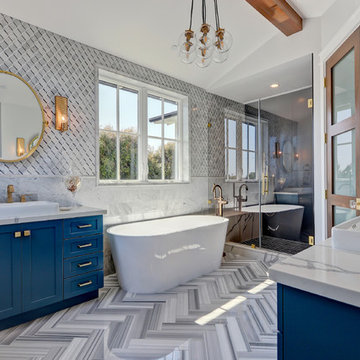
Inspiration for a coastal master multicolored floor bathroom remodel in Los Angeles with shaker cabinets, blue cabinets, multicolored walls, a vessel sink, a hinged shower door and gray countertops
 Pu'uwai Design & Construction

Double shower - large tropical master green tile and glass tile porcelain tile and beige floor double shower idea in Hawaii with shaker cabinets, medium tone wood cabinets, white walls, a vessel sink, quartz countertops and white countertops
 Charlie & Co. Design, Ltd

Bathroom - contemporary master white tile and porcelain tile porcelain tile and white floor bathroom idea in Minneapolis with open cabinets, white walls, medium tone wood cabinets, a trough sink, wood countertops and a hinged shower door
 Duet Design Group
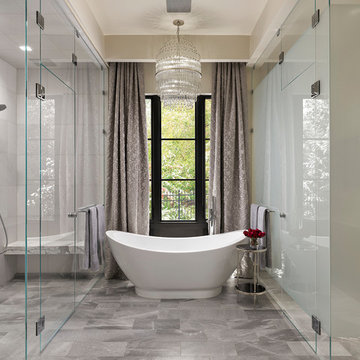
A contemporary mountain home: Master Bathroom, Photo by Eric Lucero Photography
Bathroom - large contemporary master white tile gray floor bathroom idea in Denver with beige walls and a hinged shower door
Bathroom - large contemporary master white tile gray floor bathroom idea in Denver with beige walls and a hinged shower door
 Streeter Custom Builder
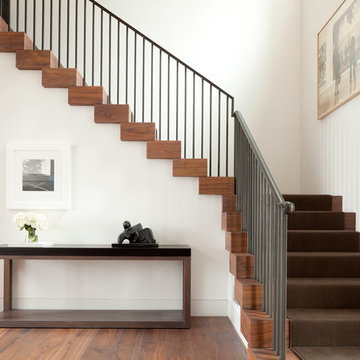
Located on a picturesque setting on Lake Minnetonka, this lakefront home masterfully balances contemporary and traditional sentiments, striving not to design to either extreme.
With team collaboration intentions to combine both form and function — and an eye on simple, beautiful and comfortable solutions, this relaxed elegant design approach honors lakeside living that permeates the residence. This Streeter home also blends in beautifully with surrounding classic lake homes that are reminiscent of timeless architecture and craftsmanship found in Europe and Nantucket.
BUILDER: Streeter & Associates
ARCHITECT: Kurt Baum & Associates
INTERIOR: Alecia Stevens Interior Design
Photography: Steve Henke Photography

6