
Search results for "Reliable contractors" in Home Design Ideas


 Spectrum Design Group
Inspiration for a mid-sized modern 3/4 stone slab dark wood floor doorless shower remodel in Chicago with flat-panel cabinets, dark wood cabinets, a one-piece toilet, beige walls, a drop-in sink and solid surface countertops


Find the right local pro for your project

 A Plus Gutter Systems
 Inc.
Inspiration for a modern exterior home remodel in Los Angeles
Inspiration for a modern exterior home remodel in Los Angeles

 Alexander Butler | Design Services, LLC
This is the Vanity from our Master Suite Reconfiguration Project in Tribeca. Waterworks 'Henry' Fixtures were used throughout in Burnished Brass, which will age beautifully over time. Our GC developed a custom medicine cabinet with a metal frame to match the fixtures perfectly. Shaker Panels with a stepped detail, metal frames & applied mouldings set up a perfectly proportioned composition. Crown moulding was installed set off from the wall, creating a shadow gap, which is an effective tool in not only creating visual interest, but also eliminating the need for unsightly caulked points of connection, and the likelihood of splitting. The custom vanity was topped with a Neolith Estatuario product that has the look and feel of natural Statuary Stone, but better performance from a hardness and porosity point of view. Kelly Wearstler 'Utopia' Sconces and Shades of Light 'Moravian Star' surface lights were chosen to add a bit of flair to the understated transitional aesthetic of the project.



 Lee
PGH greenway fulls and greenway Roman splits alternating raked off white mortar
Minimalist home design photo in Wollongong
Minimalist home design photo in Wollongong



 Rocklyn Homes
Staircase - mid-sized transitional wooden straight wood railing staircase idea in Atlanta with painted risers


 Geneva Flooring
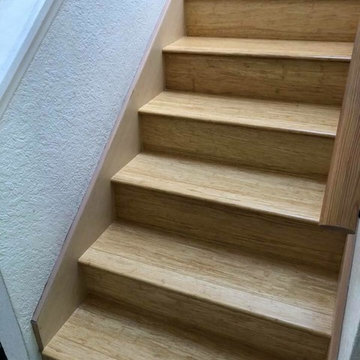
CALI Bamboo Engineered Natural Fossilized Wide Plank. The installation process from start to finish. 1600sqft of installation including stairs.
Done by Nuno & Cory. Great job! #GenevaFlooring
Photo Credit Nuno
 User
Emily Kolaczek
Large elegant walk-out medium tone wood floor home design photo in Calgary with beige walls, a standard fireplace and a metal fireplace
Large elegant walk-out medium tone wood floor home design photo in Calgary with beige walls, a standard fireplace and a metal fireplace

 Legacy Shading
Example of a mid-sized transitional backyard deck design in Orange County with no cover

 Buena Vista Builders, Inc.
Custom built home with granite counter tops, custom made copper top kitchen island, copper bath sink in powder room, custom made black walnut entry cabinet, custom built book cases. Over 1900 square feet of garage with loft area and restroom. Total square footage of this mountain home is 3,765 not including the spacious 3 car garage.

Sponsored
Sunbury, OH

J.Holderby - Renovations
Franklin County's Leading General Contractors - 2X Best of Houzz!
 Keeping Interiors
Jim Bartsch
Inspiration for a timeless two-story stucco gray home design remodel in Santa Barbara
Inspiration for a timeless two-story stucco gray home design remodel in Santa Barbara

 Window Works Studio, Inc.
Coordinating modern drapery rod in silver with greek key finial
Bedroom - transitional master bedroom idea in Raleigh with gray walls
Bedroom - transitional master bedroom idea in Raleigh with gray walls

 Biro RE Investors
Designer floating vanity w/glass top.
Example of a mid-sized transitional 3/4 beige tile and ceramic tile ceramic tile drop-in bathtub design in Tampa with a console sink, shaker cabinets, white cabinets, marble countertops, a one-piece toilet and gray walls
Example of a mid-sized transitional 3/4 beige tile and ceramic tile ceramic tile drop-in bathtub design in Tampa with a console sink, shaker cabinets, white cabinets, marble countertops, a one-piece toilet and gray walls
 Custom Surface Solutions
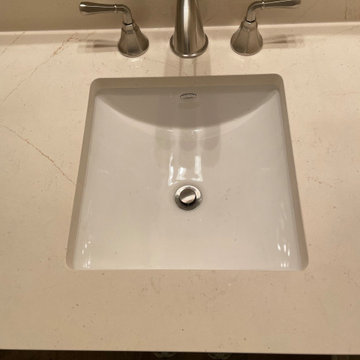
 (www.css-tile.com) - Owner Craig Thompson (512) 966-8296. This project shows a an updated Silestone Eternal Marfil 3cm quartz countertop and 4" backsplash with American Standard undermount sink and Signature Hardware 8" spread




106