
Search results for "Reliable e book" in Home Design Ideas
 Clean Design
Donna Dotan Photography Inc.
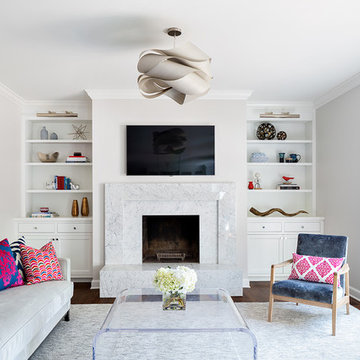
Example of a transitional medium tone wood floor living room design in New York with white walls, a standard fireplace, a stone fireplace and a wall-mounted tv
Example of a transitional medium tone wood floor living room design in New York with white walls, a standard fireplace, a stone fireplace and a wall-mounted tv

 O’Hara Interiors
Martha O'Hara Interiors, Interior Design & Photo Styling | Troy Thies, Photography | Stonewood Builders LLC
Please Note: All “related,” “similar,” and “sponsored” products tagged or listed by Houzz are not actual products pictured. They have not been approved by Martha O’Hara Interiors nor any of the professionals credited. For information about our work, please contact design@oharainteriors.com.
Find the right local pro for your project

 StudioLAB
Steps from Riverside Park, the existing apartment had previously not been renovated for 30 years and was in dire need of a complete overhaul. StudioLAB was presented with the challenge of re-designing the space to fit a modern family’s lifestyle today with the flexibility to adjust as they evolve into their tomorrow. The existing formal closed kitchen and dining room were combined and opened up to allow the owners to entertain in an open living environment and allow natural light to permeate throughout different exposures of the apartment. Bathrooms were gutted, enlarged and reconfigured. Central air conditioning was added with minimal ducting as to be hidden and not seem clunky. Built-in bookshelves run the length of the perimeter walls below windows, concealing radiators and providing extra valuable storage in every room. A neutral color palette, minimalist details, and refined materials create a warm, modern atmosphere. Light brown oak veneered archways as well as LED cove ceilings are used to separate programmatic spaces visually without the use of physical partitions. A charcoal stained cube built-in was designed with in the foyer to create deep storage while continuing into the kitchen to hide the built-in refrigerator and pantry visually connecting the two spaces. The family’s two children share one large bedroom in order to create a playroom in the other which can also serves as a guest room when needed. The master bedroom features a full height grey stained ash veneered wall unit that serves as the predominant clothes storage. A panel housing the TV slides to reveal more clothes storage behind. To utilize the exiting formal maid’s room behind the kitchen, a small study and powder room were created that house laundry machines as well.

 Cranberry Hill Kitchens
Photo Credit- Jackson Photography
Mid-sized trendy formal and enclosed dark wood floor living room photo in Toronto with a standard fireplace, a plaster fireplace, a wall-mounted tv and white walls
Mid-sized trendy formal and enclosed dark wood floor living room photo in Toronto with a standard fireplace, a plaster fireplace, a wall-mounted tv and white walls

Sponsored
Columbus, OH

Hope Restoration & General Contracting
Columbus Design-Build, Kitchen & Bath Remodeling, Historic Renovations
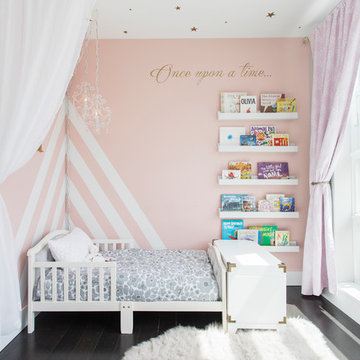
 Design MACS
Jessica Brown

Nursery - mid-sized transitional girl dark wood floor and brown floor nursery idea in New York with gray walls
Nursery - mid-sized transitional girl dark wood floor and brown floor nursery idea in New York with gray walls

 Christina Pahl
Tom Crane
Bedroom trendy carpeted kids' bedroom photo in San Francisco with beige walls
Bedroom trendy carpeted kids' bedroom photo in San Francisco with beige walls

 Katie Scott Design
Example of a french country enclosed dark wood floor and brown floor living room design in Houston with beige walls, a standard fireplace, a stone fireplace and no tv

 Sogno Design Group
Michele Lee Wilson
Bedroom - mid-sized craftsman guest medium tone wood floor and brown floor bedroom idea in San Francisco with blue walls and no fireplace
Bedroom - mid-sized craftsman guest medium tone wood floor and brown floor bedroom idea in San Francisco with blue walls and no fireplace
 Connie Anderson Photography
Connie Anderson Photography

Inspiration for a bedroom and large transitional guest and girl light wood floor kids' bedroom remodel in Houston with beige walls
Inspiration for a bedroom and large transitional guest and girl light wood floor kids' bedroom remodel in Houston with beige walls
 Gordon and Johnson Design
Jesse Prezza Photography

Living room - farmhouse living room idea in Jacksonville
Living room - farmhouse living room idea in Jacksonville

Sponsored
Columbus, OH

Wannemacher Interiors
Customized Award-Winning Interior Design Solutions in Franklin Cnty OH
 Inés Benavides

Decoración del dormitorio principal con salida a la terraza
Bedroom - mid-sized traditional master medium tone wood floor bedroom idea in Madrid with white walls and no fireplace
Bedroom - mid-sized traditional master medium tone wood floor bedroom idea in Madrid with white walls and no fireplace

 Designs by Craig Veenker
Example of a large transitional freestanding desk carpeted and multicolored floor home office design in Salt Lake City with white walls and no fireplace

Large transitional u-shaped medium tone wood floor open concept kitchen photo with a farmhouse sink, shaker cabinets, gray cabinets, wood countertops, blue backsplash, ceramic backsplash, stainless steel appliances and an island


Sponsored
Columbus, OH
Wannemacher Interiors
Customized Award-Winning Interior Design Solutions in Franklin Cnty OH
 Dana Clemons
photo: garey gomez
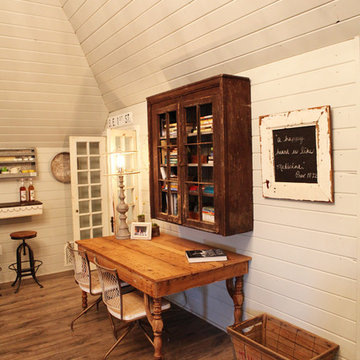


Example of a beach style medium tone wood floor home office design in Atlanta with white walls
Example of a beach style medium tone wood floor home office design in Atlanta with white walls

 Crestwood Construction Inc.
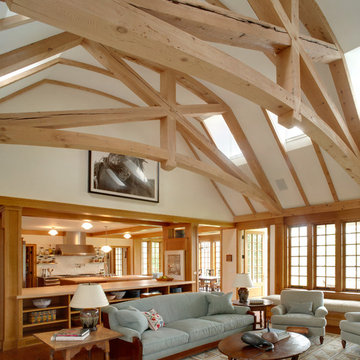
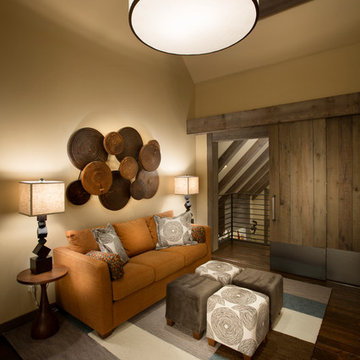
Mountain style dark wood floor living room photo in Sacramento with beige walls
34