
Search results for "Reliable e book" in Home Design Ideas
 Gaita Interiors
Fisherhart.com
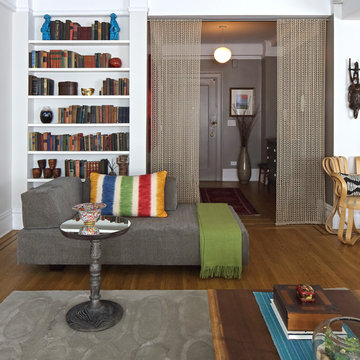

Living room - contemporary medium tone wood floor living room idea in New York with white walls
Living room - contemporary medium tone wood floor living room idea in New York with white walls
 Janvrin & Co.

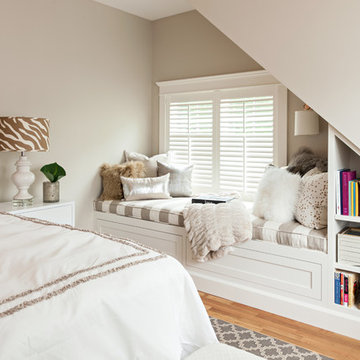
We transformed this plain Jane nursery into the a funky fresh and colorful toddler bedroom using DIY know-how, smarty shopping, kids art and current trends. We share our must-haves, steals & deals, and oh yeah see all the details of this super fresh and fun big girl bedroom on our on our blog, including this IKEA bed frame hack using Serena & Lily fabric.

 Chris Merenda-Axtell Interior Design
exterior, beige siding, bushes, Chris Merenda-Axtel Interior Design, covered patio, decomposed granite, granite patio, outdoor chaise lounge, outdoor fire pit, outdoor potted plant, shrubs, stone fire pit, vines, wicker , summer classics furniture
dreagan Photographer, David Gibson landscape design
Find the right local pro for your project
 Bernardo Pozas Residential Design

Inspiration for a bedroom contemporary girl kids' bedroom remodel in Austin with white walls

 Streeter Custom Builder
Approach to Mediterranean-style dramatic arch front entry with dark painted front door and tile roof.
Tuscan white two-story house exterior photo in Minneapolis with a hip roof, a tile roof and a black roof
Tuscan white two-story house exterior photo in Minneapolis with a hip roof, a tile roof and a black roof
 Jess Cooney Interiors

10 year old dream with lots of texture and pops of color
Example of a transitional girl dark wood floor and brown floor kids' room design in Boston with pink walls
Example of a transitional girl dark wood floor and brown floor kids' room design in Boston with pink walls

 Crisp Architects
Rob Karosis
Example of a cottage enclosed light wood floor home theater design in New York with a projector screen
Example of a cottage enclosed light wood floor home theater design in New York with a projector screen

Sponsored
Columbus, OH

Wannemacher Interiors
Customized Award-Winning Interior Design Solutions in Franklin Cnty OH

 Encore Construction
A contemporary V spindle staircase combined with traditional cottage bead board gives this beach cottage an eclectic feel. Storage is cleverly tucked throughout the home to make the most of available space while maintaining an airy, spare feel. OnSite Studios

 Pennsylvania Landscape & Nursery Association
PA Landscape Group INC
Project Entry: Mountainside Living
2014 PLNA Awards for Landscape Excellence Winner
Category: Hardscaping-Residential $120,000&over
Award Level: Silver
Photo Description:
This residence sits on a mountain side, sloping wooded property. Water was an issue flowing down the mountain, so many rocked swales divert the flow. The area which we are presenting is the rear of the house that will be used to entertain family and friends, a place to unwind in the evenings and weekends.
We designed the outdoor areas to meet the needs and desires of the owners. When one walks through the breezeway not only to see an expansive valley view, but a relaxing fireplace and living area below where relaxing begins. Walk down the stairway of natural cut stone, you wonder through a landscaped garden onto the living area patio. Looking to your left is the pool with ample hardscape pool deck; large enough for a party or just the intimacy of two. Separating, yet joining the two areas is the grilling island, bar and outdoor wood burning oven. On the other side of the living area we go down a few steps to the raised planters and conservatory/greenhouse where plant are enjoyed from seedling to flower, or one can read a good book. Each area has it’s own personality for conversation or contemplation. The area is surrounded with plantings to provide color or to silhouette on the gray winter sky.

 Brian Neeper Architecture P.C.
Builder: HM HOMES
Interiors: Carrie Long
Photographer: Karl Moses
Example of a transitional built-in desk medium tone wood floor study room design in Detroit with white walls
Example of a transitional built-in desk medium tone wood floor study room design in Detroit with white walls

 Chango
Architecture, Construction Management, Interior Design, Art Curation & Real Estate Advisement by Chango & Co.
Construction by MXA Development, Inc.
Photography by Sarah Elliott
See the home tour feature in Domino Magazine
 Maison de Reve Builders LLC
SNAP

Inspiration for a mediterranean kitchen remodel in New Orleans with an undermount sink, recessed-panel cabinets, white cabinets, solid surface countertops, white backsplash, subway tile backsplash and stainless steel appliances
Inspiration for a mediterranean kitchen remodel in New Orleans with an undermount sink, recessed-panel cabinets, white cabinets, solid surface countertops, white backsplash, subway tile backsplash and stainless steel appliances

Transitional built-in desk medium tone wood floor and brown floor home office photo in Philadelphia with white walls


 Peninsula Custom Homes
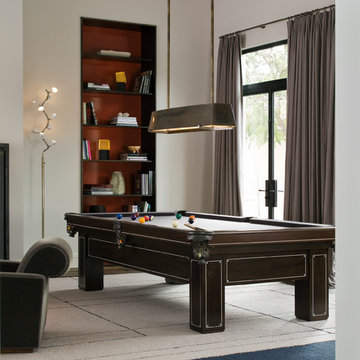
Architect: Butler Armsden Architects,
Landscape Architect: Magrane Associates,
Designer: Steven Volpe Design,
Photographer: David Livingston Photography
 Rove Concepts

Asher's seamless joinery and beautiful walnut or ash veneer are inspired by the design of traditional teak Danish mid-century masterpieces. Carefully crafted and delicately sculpted, the frame is beveled with 45 degree edges that fall towards the center, encapsulating the security of the head. At the base, which sits wide above slim tapered solid wood legs, the complementary edges gently slope outwards, gradually bringing you down into deeper, dramatic slumber. The Asher Bed is available in King or Queen and is part of a five piece set that completes the classic mid-century modern dream.





31