
Search results for "Reliable e book" in Home Design Ideas
 ALLEN ARCHITECTURE LLC
Brian McWeeney
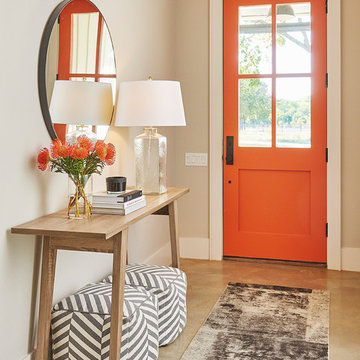
Single front door - transitional concrete floor and beige floor single front door idea in Dallas with an orange front door and beige walls
Single front door - transitional concrete floor and beige floor single front door idea in Dallas with an orange front door and beige walls
 Kathryn Johnson Interiors Inc
Darcy Boentje Photography

Bedroom - small 1950s master bamboo floor bedroom idea in Minneapolis with gray walls
Bedroom - small 1950s master bamboo floor bedroom idea in Minneapolis with gray walls
 North Bay Construction, LLC

Inspiration for a mid-sized eclectic medium tone wood floor and brown floor bedroom remodel in San Francisco with blue walls
Find the right local pro for your project

 Windhill+Co.
The Johnson-Thompson House, built c. 1750, has the distinct title as being the oldest structure in Winchester. Many alterations were made over the years to keep up with the times, but most recently it had the great fortune to get just the right family who appreciated and capitalized on its legacy. From the newly installed pine floors with cut, hand driven nails to the authentic rustic plaster walls, to the original timber frame, this 300 year old Georgian farmhouse is a masterpiece of old and new. Together with the homeowners and Cummings Architects, Windhill Builders embarked on a journey to salvage all of the best from this home and recreate what had been lost over time. To celebrate its history and the stories within, rooms and details were preserved where possible, woodwork and paint colors painstakingly matched and blended; the hall and parlor refurbished; the three run open string staircase lovingly restored; and details like an authentic front door with period hinges masterfully created. To accommodate its modern day family an addition was constructed to house a brand new, farmhouse style kitchen with an oversized island topped with reclaimed oak and a unique backsplash fashioned out of brick that was sourced from the home itself. Bathrooms were added and upgraded, including a spa-like retreat in the master bath, but include features like a claw foot tub, a niche with exposed brick and a magnificent barn door, as nods to the past. This renovation is one for the history books!
Eric Roth
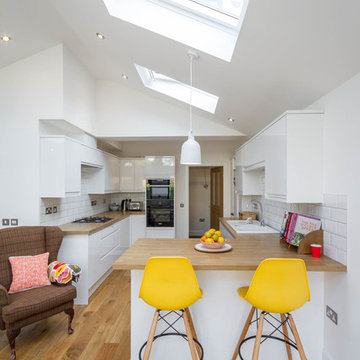
Inspiration for a contemporary u-shaped light wood floor open concept kitchen remodel with a drop-in sink, flat-panel cabinets, white cabinets, wood countertops, white backsplash, subway tile backsplash, black appliances and a peninsula
 Becker Henson Niksto Architects

Example of a classic freestanding desk medium tone wood floor study room design in Santa Barbara with white walls and a standard fireplace
 Tricia Dabney

Inspiration for a bedroom cottage guest and girl kids' bedroom remodel in Austin with white walls

Sponsored
Columbus, OH

Wannemacher Interiors
Customized Award-Winning Interior Design Solutions in Franklin Cnty OH

 RW Anderson Homes
Example of a small cottage dark wood floor and brown floor kitchen/dining room combo design in Seattle with beige walls and no fireplace

 Nar Design Group
This client grew up in this 1950’s family home and has now become owner in his adult life. Designing and remodeling this childhood home that the client was very bonded and familiar with was a tall order. This modern twist of original mid-century style combined with an eclectic fusion of modern day materials and concepts fills the room with a powerful presence while maintaining its clean lined austerity and elegance. The kitchen was part of a grander complete home re-design and remodel.
A modern version of a mid-century His and Hers grand master bathroom was created to include all the amenities and nothing left behind! This bathroom has so much noticeable and hidden “POW” that commands its peaceful spa feeling with a lot of attitude. Maintaining ultra-clean lines yet delivering ample design interest at every detail, This bathroom is eclectically a one of a kind luxury statement.
The concept in the laundry room was to create a simple, easy to use and clean space with ample storage and a place removed from the central part of the home to house the necessity of the cats and their litter box needs. There was no need for glamour in the laundry room yet we were able to create a simple highly utilitarian space.
If there is one room in the home that requires frequent visitors to thoroughly enjoy with a huge element of surprise, it’s the powder room! This is a room where you know that eventually, every guest will visit. Knowing this, we created a bold statement with layers of intrigue that would leave ample room for fun conversation with your guests upon their prolonged exit. We kept the lights dim here for that intriguing experience of crafted elegance and created ambiance. The walls of peeling metallic rust are the welcoming gesture to a powder room experience of defiance and elegant mystical complexity.
It's a lucky house guest indeed who gets to stay in this newly remodeled home. This on-suite bathroom allows them their own space and privacy. Both Bedroom and Bathroom offer plenty of storage for an extended stay. Rift White Oak cabinets and sleek Silestone counters make a lovely combination in the bathroom while the bedroom showcases textured white cabinets with a dark walnut wrap.
Photo credit: Fred Donham of PhotographerLink
 Boston Virtual Imaging
Kimberly Hallen - Boston Virtual Imaging

Example of a large transitional open concept medium tone wood floor living room design in Boston with a standard fireplace, a stone fireplace and beige walls
Example of a large transitional open concept medium tone wood floor living room design in Boston with a standard fireplace, a stone fireplace and beige walls
 Stark Carpet

Small elegant freestanding desk carpeted study room photo in New York with multicolored walls

Huge minimalist open concept medium tone wood floor and brown floor living room photo in Tampa with white walls, a wood fireplace surround and a wall-mounted tv

 CITYDESKSTUDIO, Inc.
Project Team:
Ben Awes, AIA, Principal-In-Charge, Bob Ganser AIA, Nate Dodge
Photographer: Alyssa Lee
www.alyssaleephotography.com
Inspiration for a contemporary kitchen remodel in Minneapolis
Inspiration for a contemporary kitchen remodel in Minneapolis

Sponsored
Columbus, OH
Wannemacher Interiors
Customized Award-Winning Interior Design Solutions in Franklin Cnty OH
 Cari Giannoulias Design
Contemporary Sitting Room
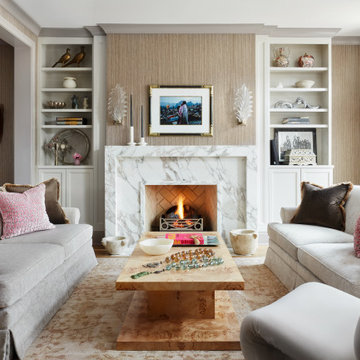
Mid-sized transitional formal and open concept light wood floor and beige floor living room photo in Chicago with beige walls, a standard fireplace, a stone fireplace and no tv
Mid-sized transitional formal and open concept light wood floor and beige floor living room photo in Chicago with beige walls, a standard fireplace, a stone fireplace and no tv

 Ancient Surfaces
Antique limestone fireplace, architectural element, stone portals, reclaimed limestone floors, and opus sectile inlayes were all supplied by Ancient Surfaces for this one of a kind $20 million Ocean front Malibu estate that sits right on the sand.
For more information and photos of our products please visit us at: www.AncientSurfaces.com
or call us at: (212) 461-0245
 Jim Zack
Bruce Damonte

Small trendy open concept medium tone wood floor living room library photo in San Francisco with white walls
Small trendy open concept medium tone wood floor living room library photo in San Francisco with white walls


Sponsored
Columbus, OH
Wannemacher Interiors
Customized Award-Winning Interior Design Solutions in Franklin Cnty OH

 Engelsma Homes LLC
Dan Johnson Photography

Inspiration for a small timeless sunroom remodel in Grand Rapids with no fireplace and a standard ceiling
Inspiration for a small timeless sunroom remodel in Grand Rapids with no fireplace and a standard ceiling
 Karissa Mae Wade Design
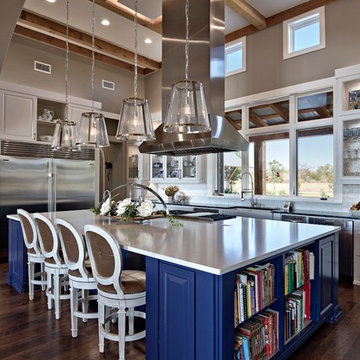
Inspiration for a large transitional galley dark wood floor open concept kitchen remodel in Austin with a farmhouse sink, raised-panel cabinets, blue cabinets, marble countertops, white backsplash, ceramic backsplash, stainless steel appliances and an island
39