
Search results for "Reliable e book" in Home Design Ideas
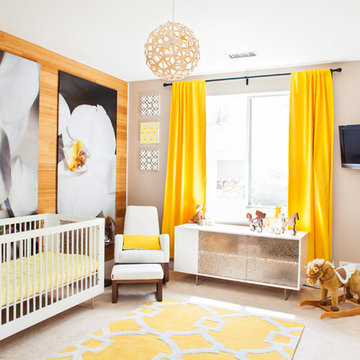
 Stikwood
NessaLee Baby
Inspiration for a contemporary gender-neutral carpeted and beige floor nursery remodel in Sacramento with beige walls
Inspiration for a contemporary gender-neutral carpeted and beige floor nursery remodel in Sacramento with beige walls

 Crystal Waye Photo Design
Photographer: Crystal Waye Photo Design

Inspiration for a southwestern dark wood floor hallway remodel in San Francisco with yellow walls
Inspiration for a southwestern dark wood floor hallway remodel in San Francisco with yellow walls

Find the right local pro for your project
 User
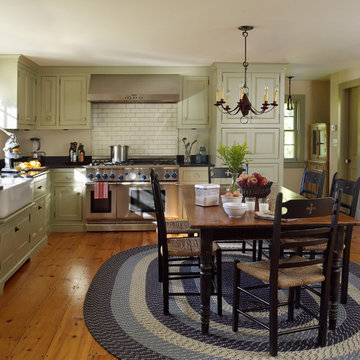
UserInspiration for a farmhouse l-shaped eat-in kitchen remodel in New York with a farmhouse sink, recessed-panel cabinets and stainless steel appliances

 Flavin Architects
Flavin Architects collaborated with Ben Wood Studio Shanghai on the design of this modern house overlooking a blueberry farm. A contemporary design that looks at home in a traditional New England landscape, this house features many environmentally sustainable features including passive solar heat and native landscaping. The house is clad in stucco and natural wood in clear and stained finishes and also features a double height dining room with a double-sided fireplace.
Photo by: Nat Rea Photography
 Integrate Architecture & Planning
Jeff Amram Photography

Trendy wooden u-shaped staircase photo in Portland with wooden risers
Trendy wooden u-shaped staircase photo in Portland with wooden risers



Sponsored
Columbus, OH

Wannemacher Interiors
Customized Award-Winning Interior Design Solutions in Franklin Cnty OH

 LB Design
Ryan Fung Photography

Inspiration for a mid-sized transitional enclosed dark wood floor living room library remodel in Toronto with a standard fireplace, a wood fireplace surround and gray walls
Inspiration for a mid-sized transitional enclosed dark wood floor living room library remodel in Toronto with a standard fireplace, a wood fireplace surround and gray walls
 Nina Yasavul
Photo: Beri Ariti

Inspiration for a mid-sized industrial master light wood floor bedroom remodel with white walls
Inspiration for a mid-sized industrial master light wood floor bedroom remodel with white walls

 DESIGNS! - Susan Hoffman Interior Designs
Example of a transitional family room design in Minneapolis

 Dear Garden Associates, Inc.
This vegetable garden is laid out on rectilinear lines with paths creating a cross-axis. The main path is flanked by raised beds and ornamented by a gateway at each end.
The gateways themselves draw the eye through and perhaps out of the garden, but mixed plantings adding colour and texture to the beds invites the viewer to stay and spend some time looking around and enjoying how rich a garden filled with edibles can be.
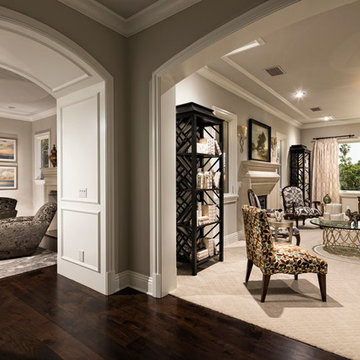


Sponsored
Fredericksburg, OH

High Point Cabinets
Columbus' Experienced Custom Cabinet Builder | 4x Best of Houzz Winner

 Roughan Interior Design
Photography by Jane Beiles
Inspiration for a bedroom transitional boy carpeted kids' bedroom remodel in New York with gray walls
Inspiration for a bedroom transitional boy carpeted kids' bedroom remodel in New York with gray walls

 ZeroEnergy Design
Eric Roth Photography
Example of a trendy home design design in Boston with quartz countertops
Example of a trendy home design design in Boston with quartz countertops

 Rariden Schumacher Mio & Co.
Copyright: Mia Photography, Inc /
Example of a bedroom transitional girl dark wood floor kids' bedroom design in Detroit with multicolored walls
Example of a bedroom transitional girl dark wood floor kids' bedroom design in Detroit with multicolored walls

 Clean Design
Photo Credit: Regan Wood Photography
Kids' bedroom - bedroom transitional girl carpeted and gray floor kids' bedroom idea in New York with gray walls
Kids' bedroom - bedroom transitional girl carpeted and gray floor kids' bedroom idea in New York with gray walls

Sponsored
Columbus, OH
Wannemacher Interiors
Customized Award-Winning Interior Design Solutions in Franklin Cnty OH

 Nystrom Design
Balancing modern architectural elements with traditional Edwardian features was a key component of the complete renovation of this San Francisco residence. All new finishes were selected to brighten and enliven the spaces, and the home was filled with a mix of furnishings that convey a modern twist on traditional elements. The re-imagined layout of the home supports activities that range from a cozy family game night to al fresco entertaining.
Architect: AT6 Architecture
Builder: Citidev
Photographer: Ken Gutmaker Photography

 Suzanna Santostefano
Example of a bedroom and mid-sized eclectic gender-neutral dark wood floor and brown floor kids' bedroom design in Austin with white walls

 Juidiith Clawson
Blakely Photography
Transitional master freestanding bathtub photo in Salt Lake City with medium tone wood cabinets, beige walls and open cabinets
Transitional master freestanding bathtub photo in Salt Lake City with medium tone wood cabinets, beige walls and open cabinets
41