
Search results for "Religious" in Home Design Ideas
 Nar Design Group

Meaning “line” in Swahili, the Mstari Safari Task Lounge itself is accented with clean wooden lines, as well as dramatic contrasts of hammered gold and reflective obsidian desk-drawers. A custom-made industrial, mid-century desk—the room’s focal point—is perfect for centering focus while going over the day’s workload. Behind, a tiger painting ties the African motif together. Contrasting pendant lights illuminate the workspace, permeating the sharp, angular design with more organic forms.
Outside the task lounge, a custom barn door conceals the client’s entry coat closet. A patchwork of Mexican retablos—turn of the century religious relics—celebrate the client’s eclectic style and love of antique cultural art, while a large wrought-iron turned handle and barn door track unify the composition.
A home as tactfully curated as the Mstari deserved a proper entryway. We knew that right as guests entered the home, they needed to be wowed. So rather than opting for a traditional drywall header, we engineered an undulating I-beam that spanned the opening. The I-beam’s spine incorporated steel ribbing, leaving a striking impression of a Gaudiesque spine.

 Zarposh India/Surender Talwar
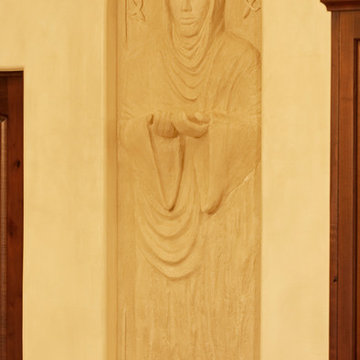
A very fine Hanuman Statue Carved out of a single Rock of Sand Stone. Size 4 feet Tall and ful;ly handcarved. Packing & shipping all extra.
Zen exterior home photo in Houston
Zen exterior home photo in Houston
 Natasha Habermann Studio

I am so excited to finally share my Spring 2018 One Room Challenge! For those of you who don't know me, I'm Natasha Habermann. I am a full-time interior designer and blogger living in North Salem, NY. Last Fall, I participated as a guest in the Fall 2017 ORC and was selected by Sophie Dow, editor in chief of House Beautiful to participate as a featured designer in the Spring 2018 ORC. I've religiously followed the ORC for years, so being selected as a featured designer was a tremendous honor.
Find the right local pro for your project
 Regan Baker Design Inc.
Well-traveled. Relaxed. Timeless.

Our well-traveled clients were soon-to-be empty nesters when they approached us for help reimagining their Presidio Heights home. The expansive Spanish-Revival residence originally constructed in 1908 had been substantially renovated 8 year prior, but needed some adaptations to better suit the needs of a family with three college-bound teens. We evolved the space to be a bright, relaxed reflection of the family’s time together, revising the function and layout of the ground-floor rooms and filling them with casual, comfortable furnishings and artifacts collected abroad.
One of the key changes we made to the space plan was to eliminate the formal dining room and transform an area off the kitchen into a casual gathering spot for our clients and their children. The expandable table and coffee/wine bar means the room can handle large dinner parties and small study sessions with similar ease. The family room was relocated from a lower level to be more central part of the main floor, encouraging more quality family time, and freeing up space for a spacious home gym.
In the living room, lounge-worthy upholstery grounds the space, encouraging a relaxed and effortless West Coast vibe. Exposed wood beams recall the original Spanish-influence, but feel updated and fresh in a light wood stain. Throughout the entry and main floor, found artifacts punctate the softer textures — ceramics from New Mexico, religious sculpture from Asia and a quirky wall-mounted phone that belonged to our client’s grandmother.
 John Siemering Homes
John Siemering Homes. Custom Home Builder in Austin, TX
Example of a tuscan kitchen design in Austin
Example of a tuscan kitchen design in Austin
 Leanne Michael L U X E lifestyle design
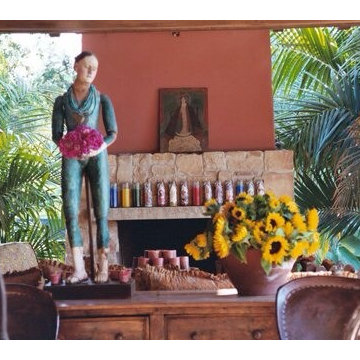
Leanne Michael
Inspiration for a mediterranean landscaping in San Diego.
Inspiration for a mediterranean landscaping in San Diego.

 User
UserThis was a project completed circa 2005, but to date has been my most dramatic mural project. It was completed in partnership with my father, Robert F. Jackson. The layout/design was my work, as are the featured painted imagery in these photos. Mural was painted on a barrel ceiling four stories above ground, with temporary contruction flooring in place (at the third story level) and additional scaffolding.
 Vleeming Custom Homes
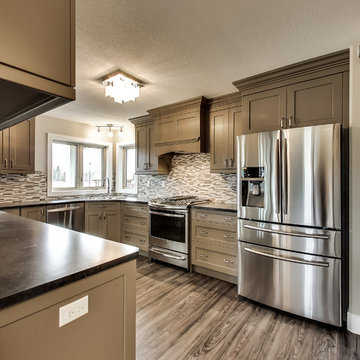
Inspiration for a timeless u-shaped vinyl floor eat-in kitchen remodel in Calgary with shaker cabinets, gray cabinets, laminate countertops, gray backsplash, mosaic tile backsplash, stainless steel appliances and a peninsula
 Marty Bs General Klean
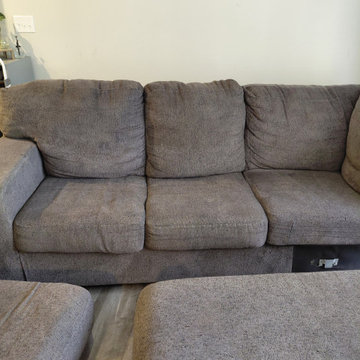
Upholstery Cleaning in Hamilton, OH
Example of a living room design in Cincinnati
Example of a living room design in Cincinnati
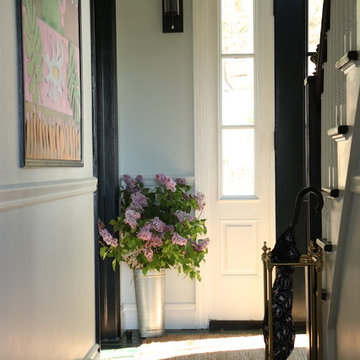 Natasha Habermann Studio
I am so excited to finally share my Spring 2018 One Room Challenge! For those of you who don't know me, I'm Natasha Habermann. I am a full-time interior designer and blogger living in North Salem, NY. Last Fall, I participated as a guest in the Fall 2017 ORC and was selected by Sophie Dow, editor in chief of House Beautiful to participate as a featured designer in the Spring 2018 ORC. I've religiously followed the ORC for years, so being selected as a featured designer was a tremendous honor.
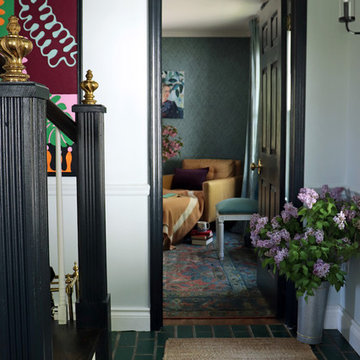 Natasha Habermann Studio
I am so excited to finally share my Spring 2018 One Room Challenge! For those of you who don't know me, I'm Natasha Habermann. I am a full-time interior designer and blogger living in North Salem, NY. Last Fall, I participated as a guest in the Fall 2017 ORC and was selected by Sophie Dow, editor in chief of House Beautiful to participate as a featured designer in the Spring 2018 ORC. I've religiously followed the ORC for years, so being selected as a featured designer was a tremendous honor.
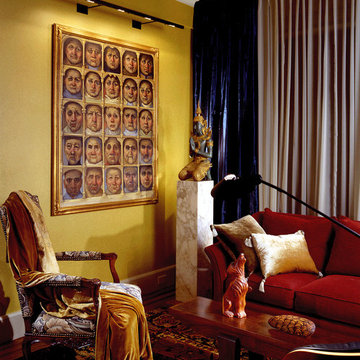
 Leonard Braunschweiger and Company
Decorative and functional details i.e. the picture light illuminates the client's artwork, the marble pedestal displays and Indian religious figure, purchase by the client during their travels, the antique French chair, transitional sofa and the dark blue silk satin curtain material blend objects and colors in a way that reinforces the design and the unique color palette.
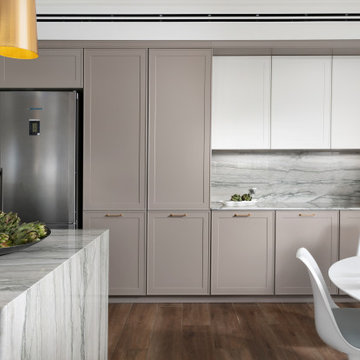
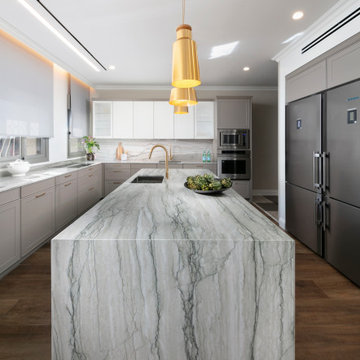
 Gittie Perl
Soft neutrals and elegant materials are a feast for the eyes
Kitchen - contemporary kitchen idea in Other
Kitchen - contemporary kitchen idea in Other
 Natasha Habermann Studio
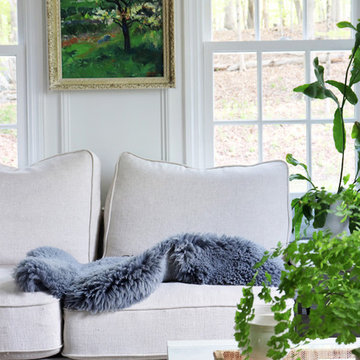
I am so excited to finally share my Spring 2018 One Room Challenge! For those of you who don't know me, I'm Natasha Habermann. I am a full-time interior designer and blogger living in North Salem, NY. Last Fall, I participated as a guest in the Fall 2017 ORC and was selected by Sophie Dow, editor in chief of House Beautiful to participate as a featured designer in the Spring 2018 ORC. I've religiously followed the ORC for years, so being selected as a featured designer was a tremendous honor.

 William W. Stubbs and Associates
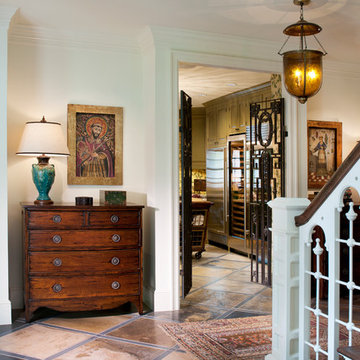
Inspiration for a timeless entryway remodel in Houston with white walls

 Abrash Galleries Rugs & Antiquities
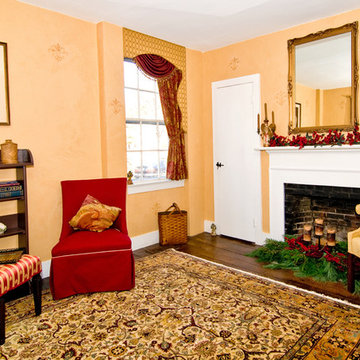
A decorative mirror placed over the fireplace not only made the room appear larger but added some light. Simplicity abounds with the mantle decorations as fresh greens in the hearth.
18