
Search results for "Relishes" in Home Design Ideas
 Simply Home Decorating
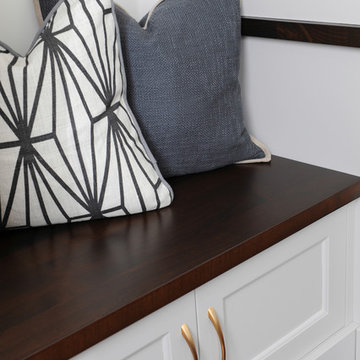
One of our favourite rooms to design is a home office with lots of built-in cabinetry. We love finding out just what motivates and inspires our clients who work at home and we relish custom designing the perfect space for them. This office, located just inside the garage door entrance of the home had to double as a mudroom so while one side of the room houses two workstations and a combination of open and closed storage, the other side offers additional closet space for coats and bags as well as a bench for putting on your shoes. Interior Decorating by Lori Steeves of Simply Home Decorating. Photos by Tracey Ayton Photography
 Simply Home Decorating
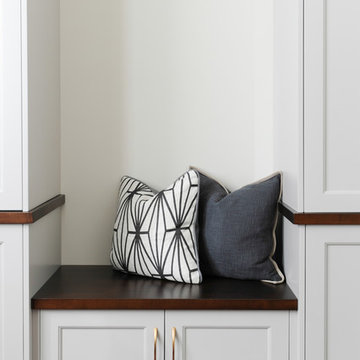
One of our favourite rooms to design is a home office with lots of built-in cabinetry. We love finding out just what motivates and inspires our clients who work at home and we relish custom designing the perfect space for them. This office, located just inside the garage door entrance of the home had to double as a mudroom so while one side of the room houses two workstations and a combination of open and closed storage, the other side offers additional closet space for coats and bags as well as a bench for putting on your shoes. Interior Decorating by Lori Steeves of Simply Home Decorating. Photos by Tracey Ayton Photography
 Hartmark Cabinet Design & Mfg., Inc.
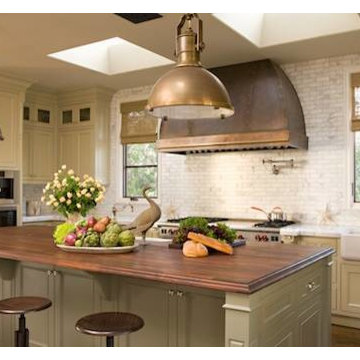
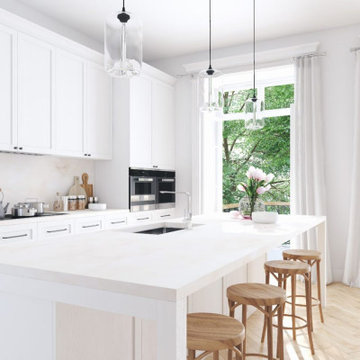
This Manhattan Beach home brings forth the Best of California Living. This kitchen was designed to relish in family time, entertaining and the joy of cooking!
Hartmark Cabinet Design, Interiors: Lucas Studio, Inc., Builder: Matt Morris Development, Photos: Karyn Milett
Find the right local pro for your project
 Simply Home Decorating
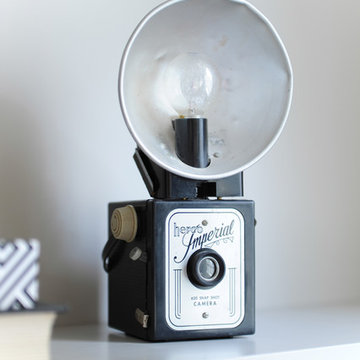
One of our favourite rooms to design is a home office with lots of built-in cabinetry. We love finding out just what motivates and inspires our clients who work at home and we relish custom designing the perfect space for them. This office, located just inside the garage door entrance of the home had to double as a mudroom so while one side of the room houses two workstations and a combination of open and closed storage, the other side offers additional closet space for coats and bags as well as a bench for putting on your shoes. Interior Decorating by Lori Steeves of Simply Home Decorating. Photos by Tracey Ayton Photography
 Simply Home Decorating
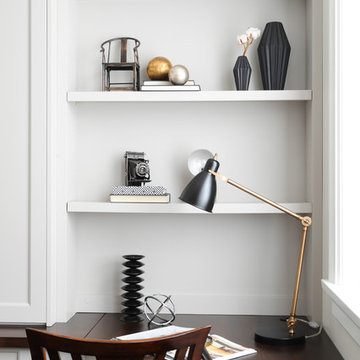
One of our favourite rooms to design is a home office with lots of built-in cabinetry. We love finding out just what motivates and inspires our clients who work at home and we relish custom designing the perfect space for them. This office, located just inside the garage door entrance of the home had to double as a mudroom so while one side of the room houses two workstations and a combination of open and closed storage, the other side offers additional closet space for coats and bags as well as a bench for putting on your shoes. Interior Decorating by Lori Steeves of Simply Home Decorating. Photos by Tracey Ayton Photography
 Simply Home Decorating
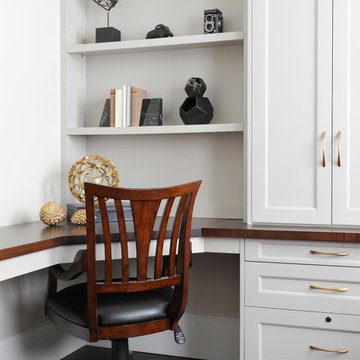
One of our favourite rooms to design is a home office with lots of built-in cabinetry. We love finding out just what motivates and inspires our clients who work at home and we relish custom designing the perfect space for them. This office, located just inside the garage door entrance of the home had to double as a mudroom so while one side of the room houses two workstations and a combination of open and closed storage, the other side offers additional closet space for coats and bags as well as a bench for putting on your shoes. Interior Decorating by Lori Steeves of Simply Home Decorating. Photos by Tracey Ayton Photography
 Simply Home Decorating
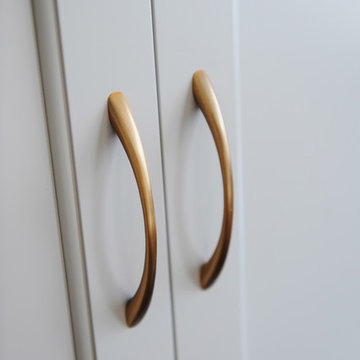
One of our favourite rooms to design is a home office with lots of built-in cabinetry. We love finding out just what motivates and inspires our clients who work at home and we relish custom designing the perfect space for them. This office, located just inside the garage door entrance of the home had to double as a mudroom so while one side of the room houses two workstations and a combination of open and closed storage, the other side offers additional closet space for coats and bags as well as a bench for putting on your shoes. Interior Decorating by Lori Steeves of Simply Home Decorating. Photos by Tracey Ayton Photography
 Simply Home Decorating
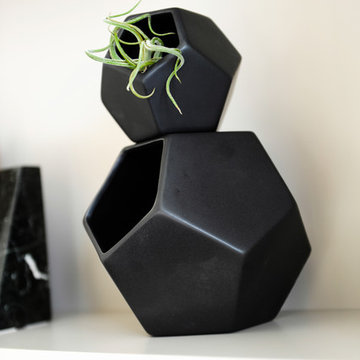
One of our favourite rooms to design is a home office with lots of built-in cabinetry. We love finding out just what motivates and inspires our clients who work at home and we relish custom designing the perfect space for them. This office, located just inside the garage door entrance of the home had to double as a mudroom so while one side of the room houses two workstations and a combination of open and closed storage, the other side offers additional closet space for coats and bags as well as a bench for putting on your shoes. Interior Decorating by Lori Steeves of Simply Home Decorating. Photos by Tracey Ayton Photography
 Simply Home Decorating
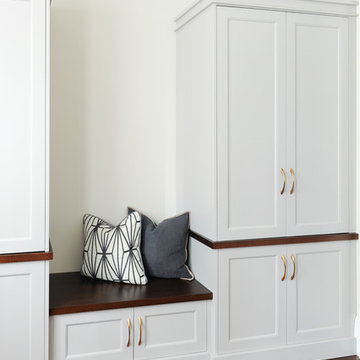
One of our favourite rooms to design is a home office with lots of built-in cabinetry. We love finding out just what motivates and inspires our clients who work at home and we relish custom designing the perfect space for them. This office, located just inside the garage door entrance of the home had to double as a mudroom so while one side of the room houses two workstations and a combination of open and closed storage, the other side offers additional closet space for coats and bags as well as a bench for putting on your shoes. Interior Decorating by Lori Steeves of Simply Home Decorating. Photos by Tracey Ayton Photography
 Simply Home Decorating
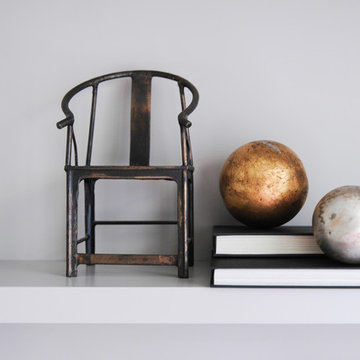
One of our favourite rooms to design is a home office with lots of built-in cabinetry. We love finding out just what motivates and inspires our clients who work at home and we relish custom designing the perfect space for them. This office, located just inside the garage door entrance of the home had to double as a mudroom so while one side of the room houses two workstations and a combination of open and closed storage, the other side offers additional closet space for coats and bags as well as a bench for putting on your shoes. Interior Decorating by Lori Steeves of Simply Home Decorating. Photos by Tracey Ayton Photography
 Group Think Architects
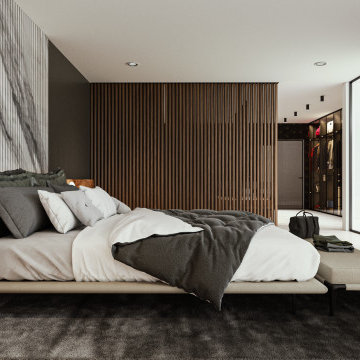
Located in the city of Leon, in Mexico, this house accomodates a family of four that appreciates open spaces and relish on the views to the golf course that surrounds it. The space that accomodates the living room and dining room has a patio on one side, and on the other, a terrace with a pool and a garden that opens up to the golf course. The patio connects directly with a traditional zaguán, which is a Mexican architectural feature of an open indoor patio connected to the front door. This feature allows its guest to enjoy the breeze and nice weather while being protected by a thin roof to be guarded from rare extreme climate.
 6th Ave Homes
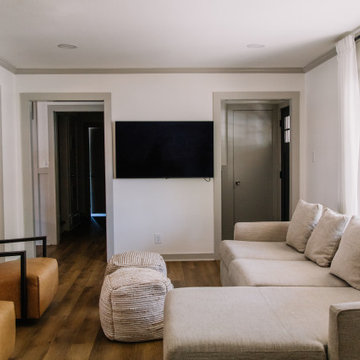
Indulge in the timeless appeal of neutral tones, creating a warm and inviting space that beckons friends and family to gather. Embrace the simplicity of this carefully curated environment and relish in the joys of togetherness.
 Factioned

Located within the historic district of Union Square in Manhattan, NY this gut renovation located within a 5th floor walk-up was truly despised by the contractor that had to lug materials up the stairs but adored by the owner who relished the new digs. The 850 sq. ft. apartment was taken back to stud, updated with an efficient layout and included a full interior package of modern materials/finishes.
P.S. - the contractor did a fantastic job and actually didn’t complain at all. Real troopers!
 O'hana Art Environments
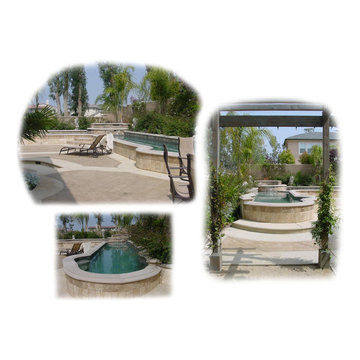
Classic shapes, materials and statuary accents of this raised dual lap pool and spa make for the perfect ‘Roman Holiday’ right in this Client’s very own back yard. Rich golden earth tone hues of the structure’s raised travertine face along with the timeless symmetry, structure and strength expressed in its layout set this one-of-a-kind pool apart from all others. The Designers and Craftsmen of Ohana Art relish the challenge of creating unusual and distinctive designs for our very special Clients. When in Rome . . .
 User
UserPhotos by ©ThompsonPhotographic.com 2019

A passion for the Southwest inspires one couple to turn their garden into a vibrant showcase for Sonoran Desert flora.
By Nancy Erdmann | Photography by Steve Thompson
For someone who loves to garden and has done so in many areas of the U.S., taking on the challenge of a rocky, boulder-strewn hillside lot in the Sonoran Desert is something that Carey Bertsch relishes. “I was born in Scotland but grew up in Atlanta, Georgia. My husband, Robin, is from Indiana. We have always loved everything about the Southwest. The sunny, arid climate; the lifestyle; the flora; the fauna—they all resonate with us,” she remarks.
As such, the couple, who are based in Colorado, decided to purchase a part-time residence in Arizona. They found a Santa Fe Territorial-style home that’s tucked into the base of a steep slope in North Scottsdale’s Estancia community. Populated with natural boulder outcroppings, the property’s landscape was rudimentary at best. “But we saw the potential and knew it could be so much more,” recalls Carey. She and her husband lived in the house for several years before making any major changes; they recently completed a total exterior remodel.
 Karastan Flooring
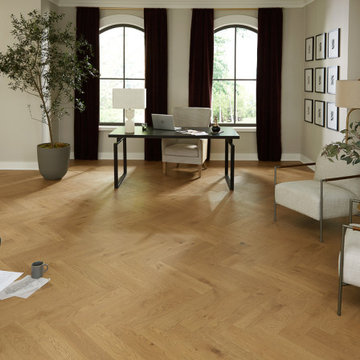
Relish the Natural Elegance of European Oak and Old-World Maple with Livable, Luxurious Hardwood Expertly Crafted to Last Generations. We source majestic European oak and maple trees to give life to a stunning collection of floors. Like the craftsmen before us, we honor every knot, split, and streak of each tree to create a new standard of luxurious hardwood. So you can live beautifully. Order free samples today!

 Showcase Renovations, Inc.

Frameless shower glass. Custom hot-dipped galvanized steel counter-top with integrated sink. Countertop integrated with shower bench that has redwood seating. Fir cabinets have steel drawer pulls. Soffit has Baltic birch on underside. Custom-built mirror surround. Flooring is Brazilian Grey Slate with Natural Cleft finish. Shower floor is Random Interlock Mosaic in Pure White matte finish by DalTile. Shower walls are 4x16" Lillis white ceramic tile by Daltile.
 Julia Diamond, Interior Design Studio

This huge rooftop deck with shingling that matches that exterior of the home is a perfect and completely private retreat. Four floors up and you could literally host a party for 50+ guests up here! Not pictured are the other 2 conversation areas, all 3 with 360 degree views of the dunes, beach and the city. Its' 5'-0'clock somewhere right? Perfect place for this great family to reconnect, unwind and breathe in that beautiful ocean air, relishing in the thought of no driving, no crowds and no headaches of the city.
 Karastan Flooring
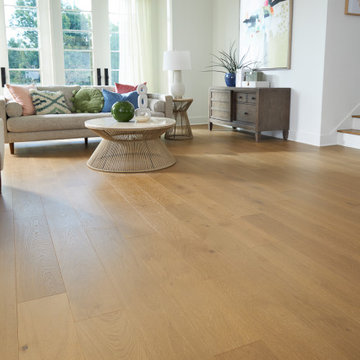
Relish the Natural Elegance of European Oak and Old-World Maple with Livable, Luxurious Hardwood Expertly Crafted to Last Generations. We source majestic European oak and maple trees to give life to a stunning collection of floors. Like the craftsmen before us, we honor every knot, split, and streak of each tree to create a new standard of luxurious hardwood. So you can live beautifully. Order free samples today!
7